Open-Plan Living Room Extension Berkshire
Open-Plan Living Room Extensions in Berkshire
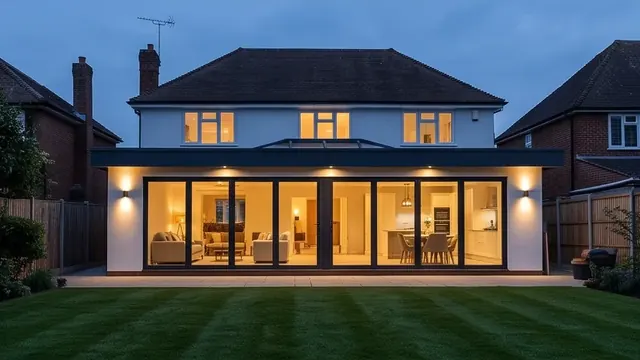
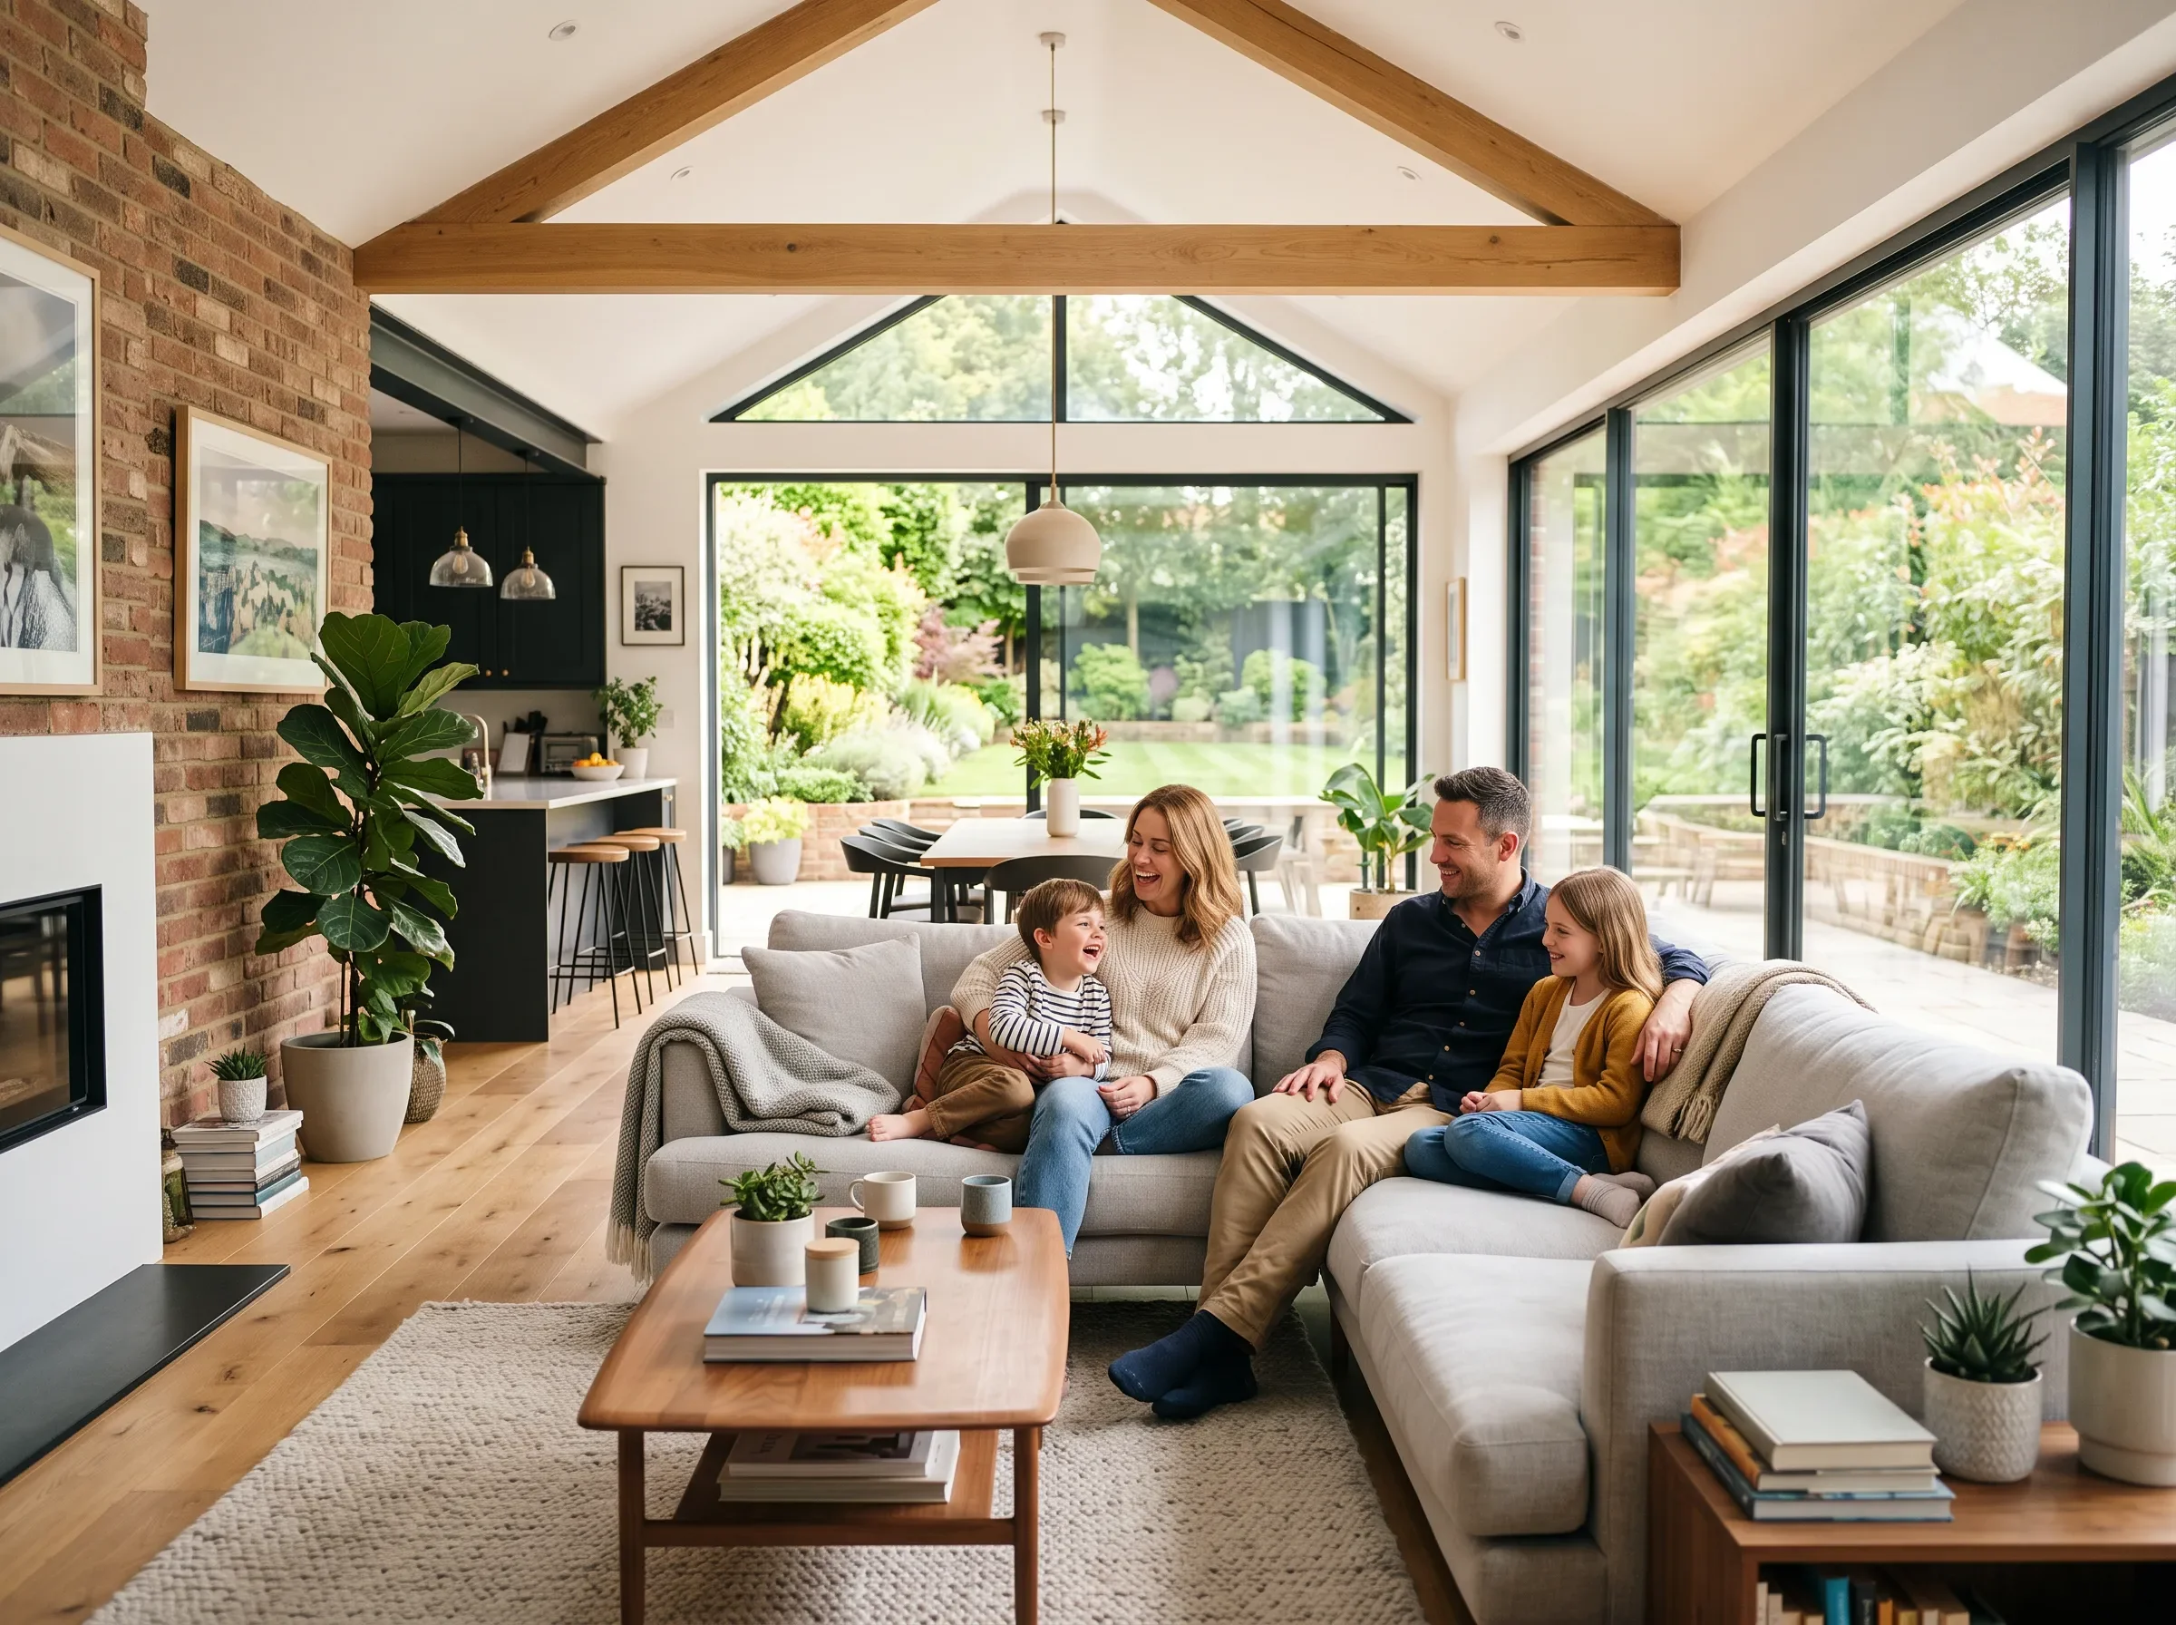
An open-plan living room extension is one of the most transformative changes you can make to a family home — chic, light-filled and effortlessly sociable, with a seamless flow between kitchen, living and garden. Berkshire Bespoke Builders designs and builds elegant open-plan living extensions across Ascot, Bracknell, Reading, Windsor, Maidenhead, Wokingham and the wider Berkshire area, combining sophisticated architectural glazing with the trust and reliability of an owner-managed build.
What Is Included
- ✓Personal design consultation and feasibility advice
- ✓Structural opening between existing rooms and new space
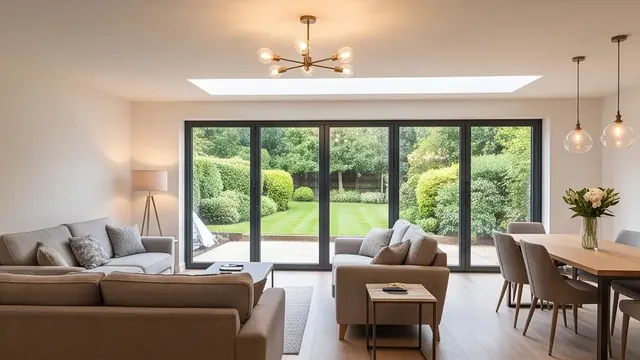
- ✓Architectural glazing, bi-fold and sliding doors
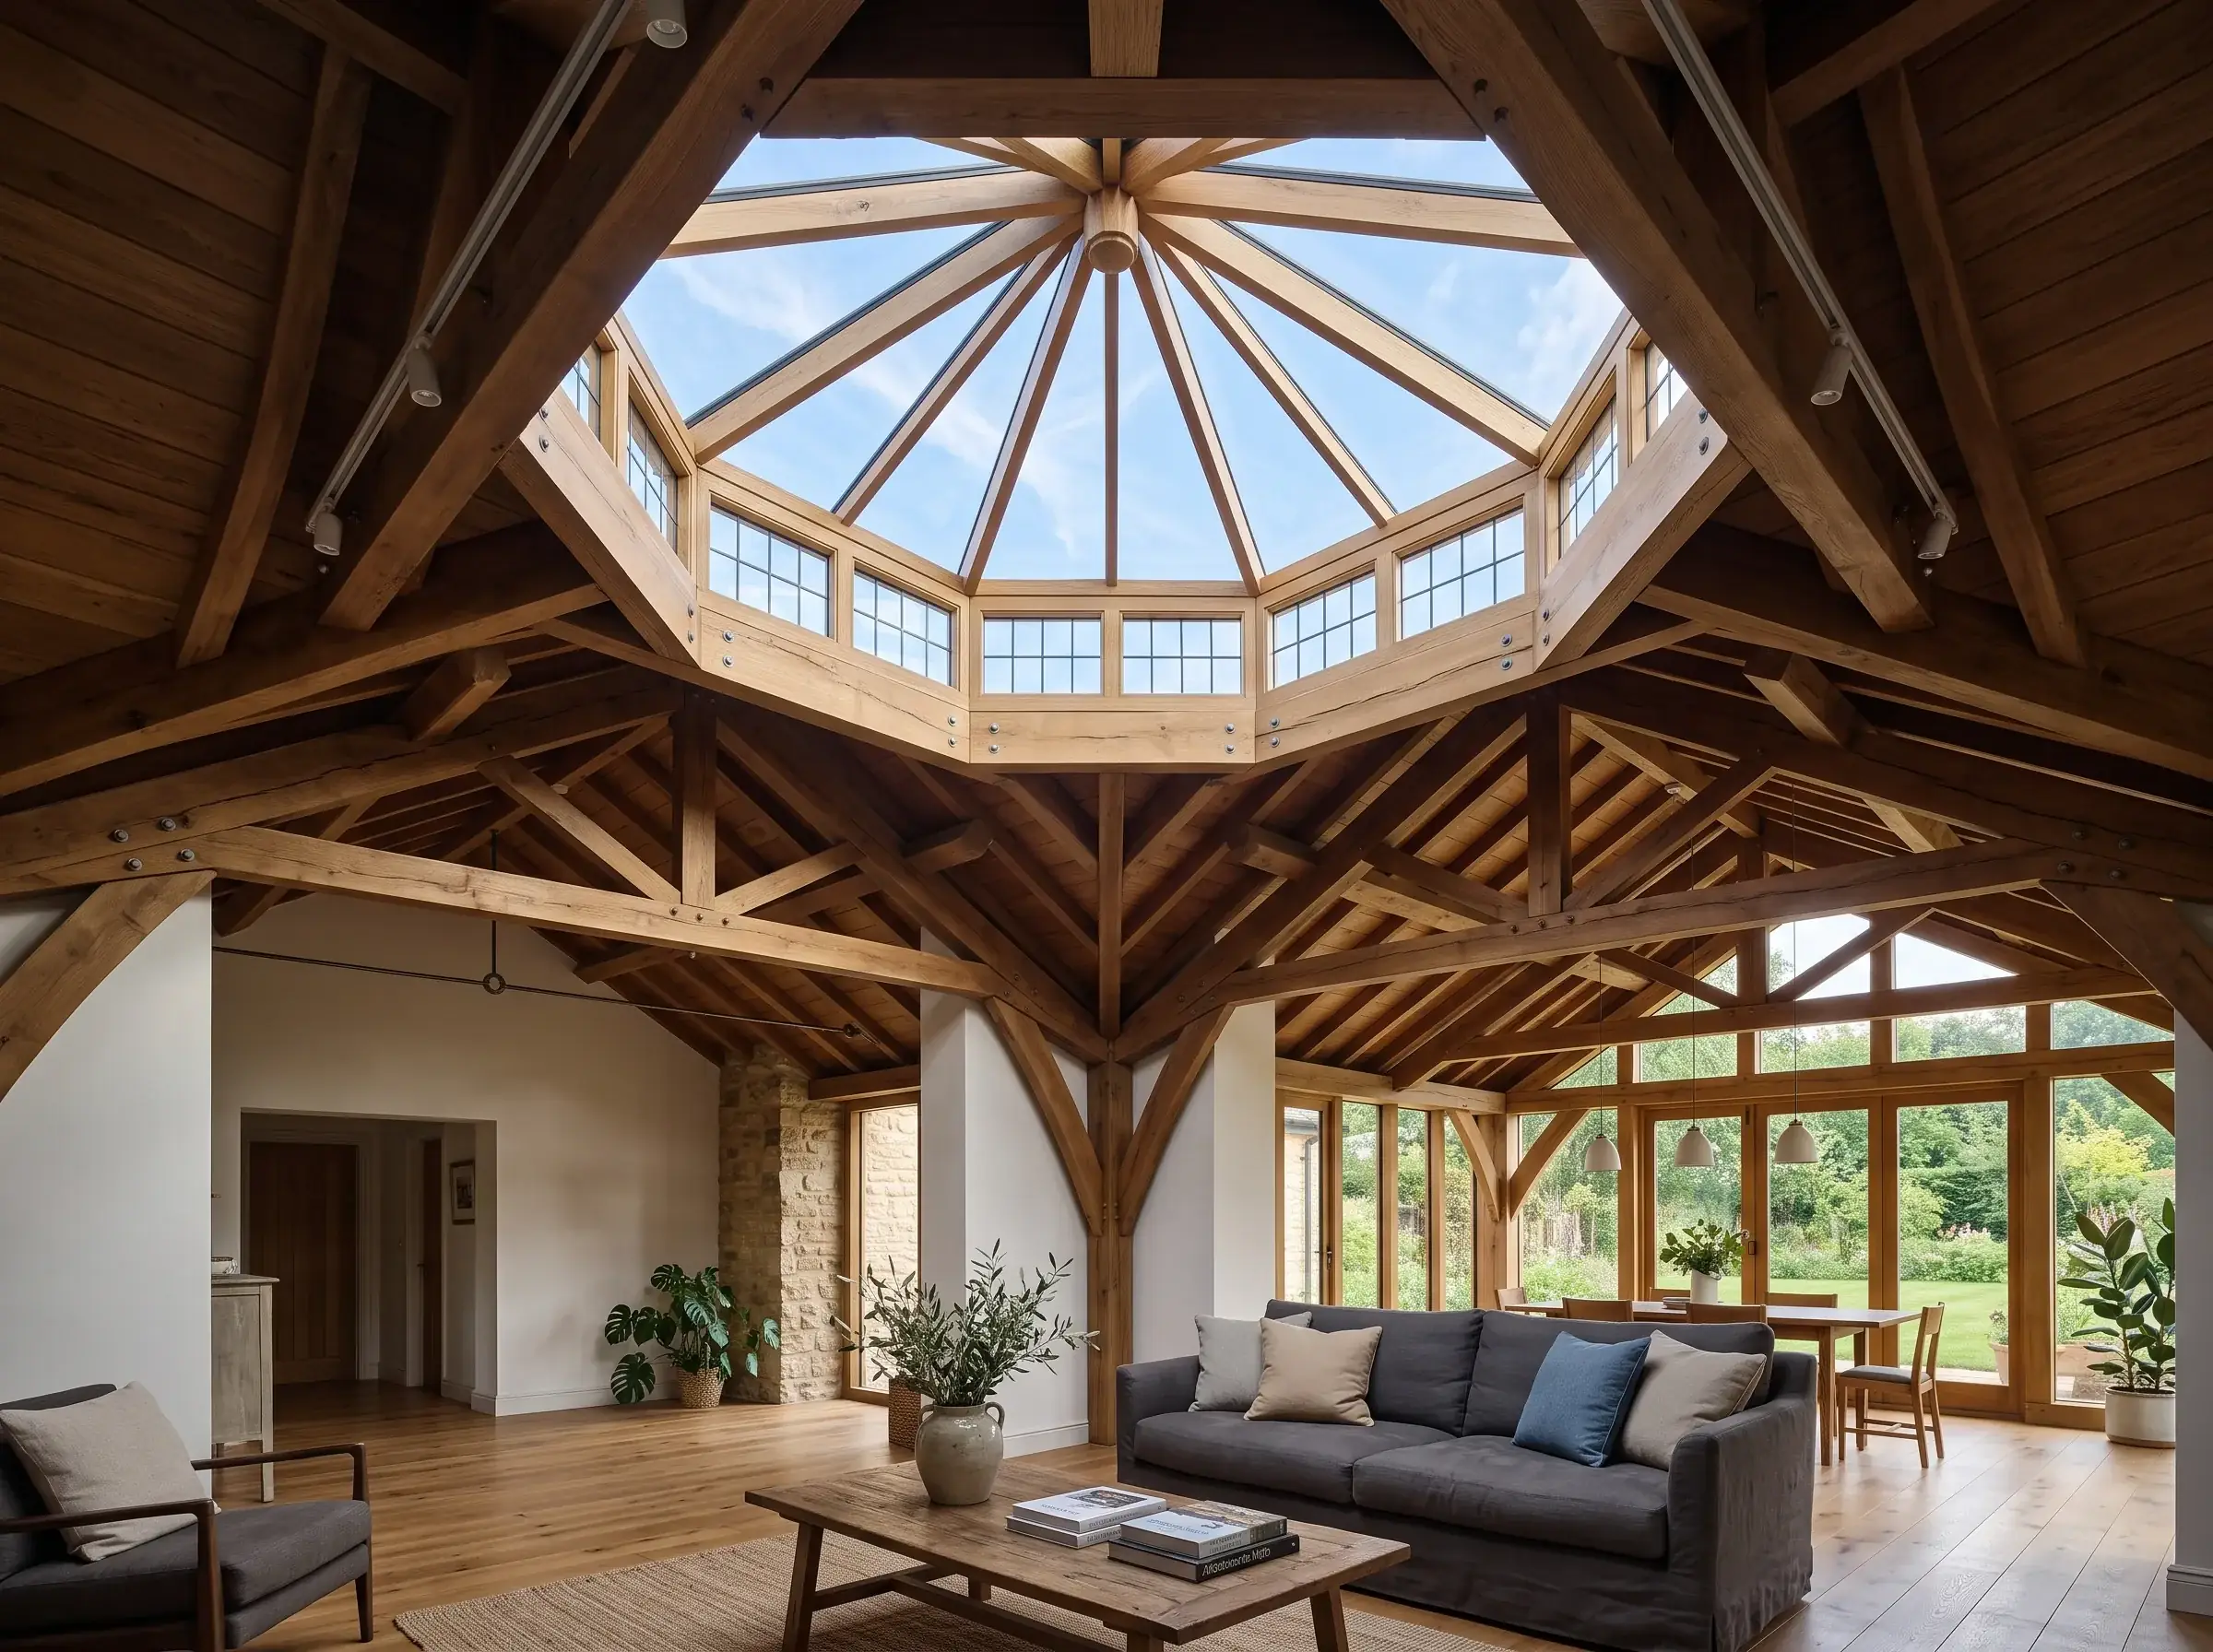
- ✓Roof lanterns and vaulted ceiling options
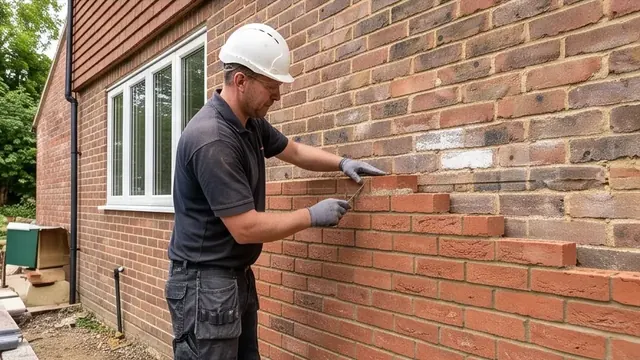
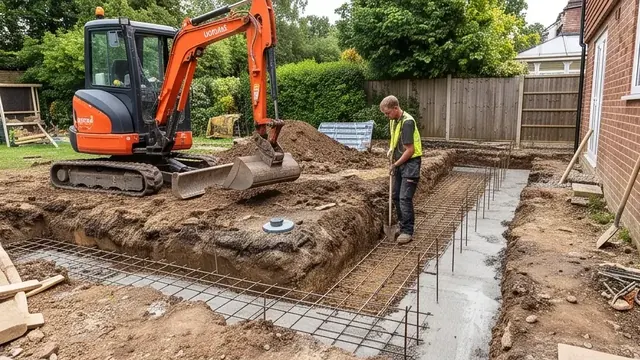
- ✓Full groundworks, brickwork and roofing
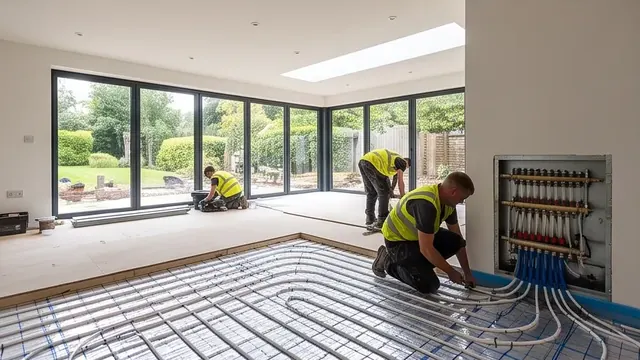
- ✓Underfloor heating and considered ambient lighting
- ✓Building Regulations Completion Certificate
Prefer Email?
Email Us for a No-Pressure Quote
Not ready to pick up the phone? Send a few details below and Pindi Sahota will reply personally — usually within one working day — with honest, straightforward advice. There is no sales pitch and no obligation, whether you are just exploring ideas or ready for a written quote.
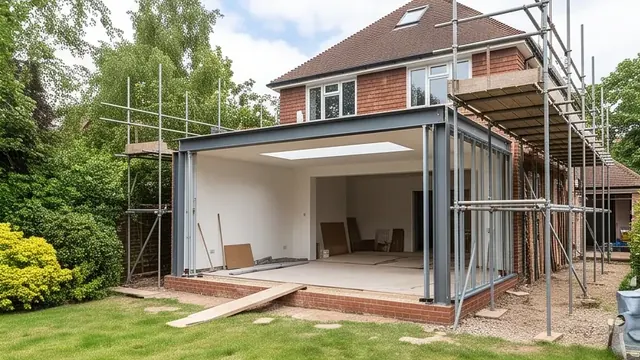
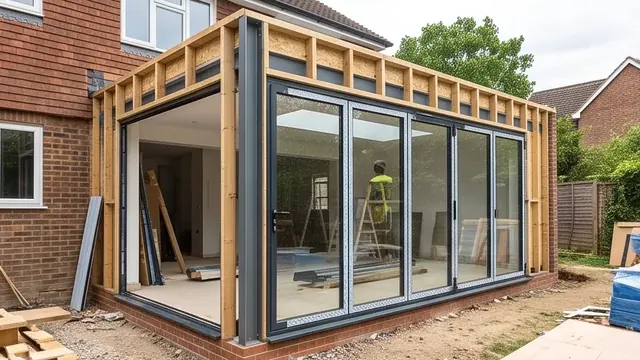
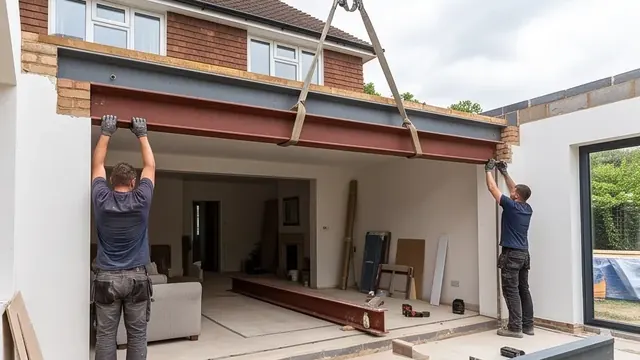
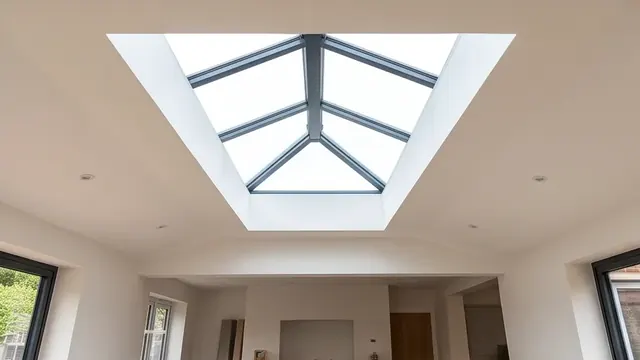
Light, Flow and Effortless Living
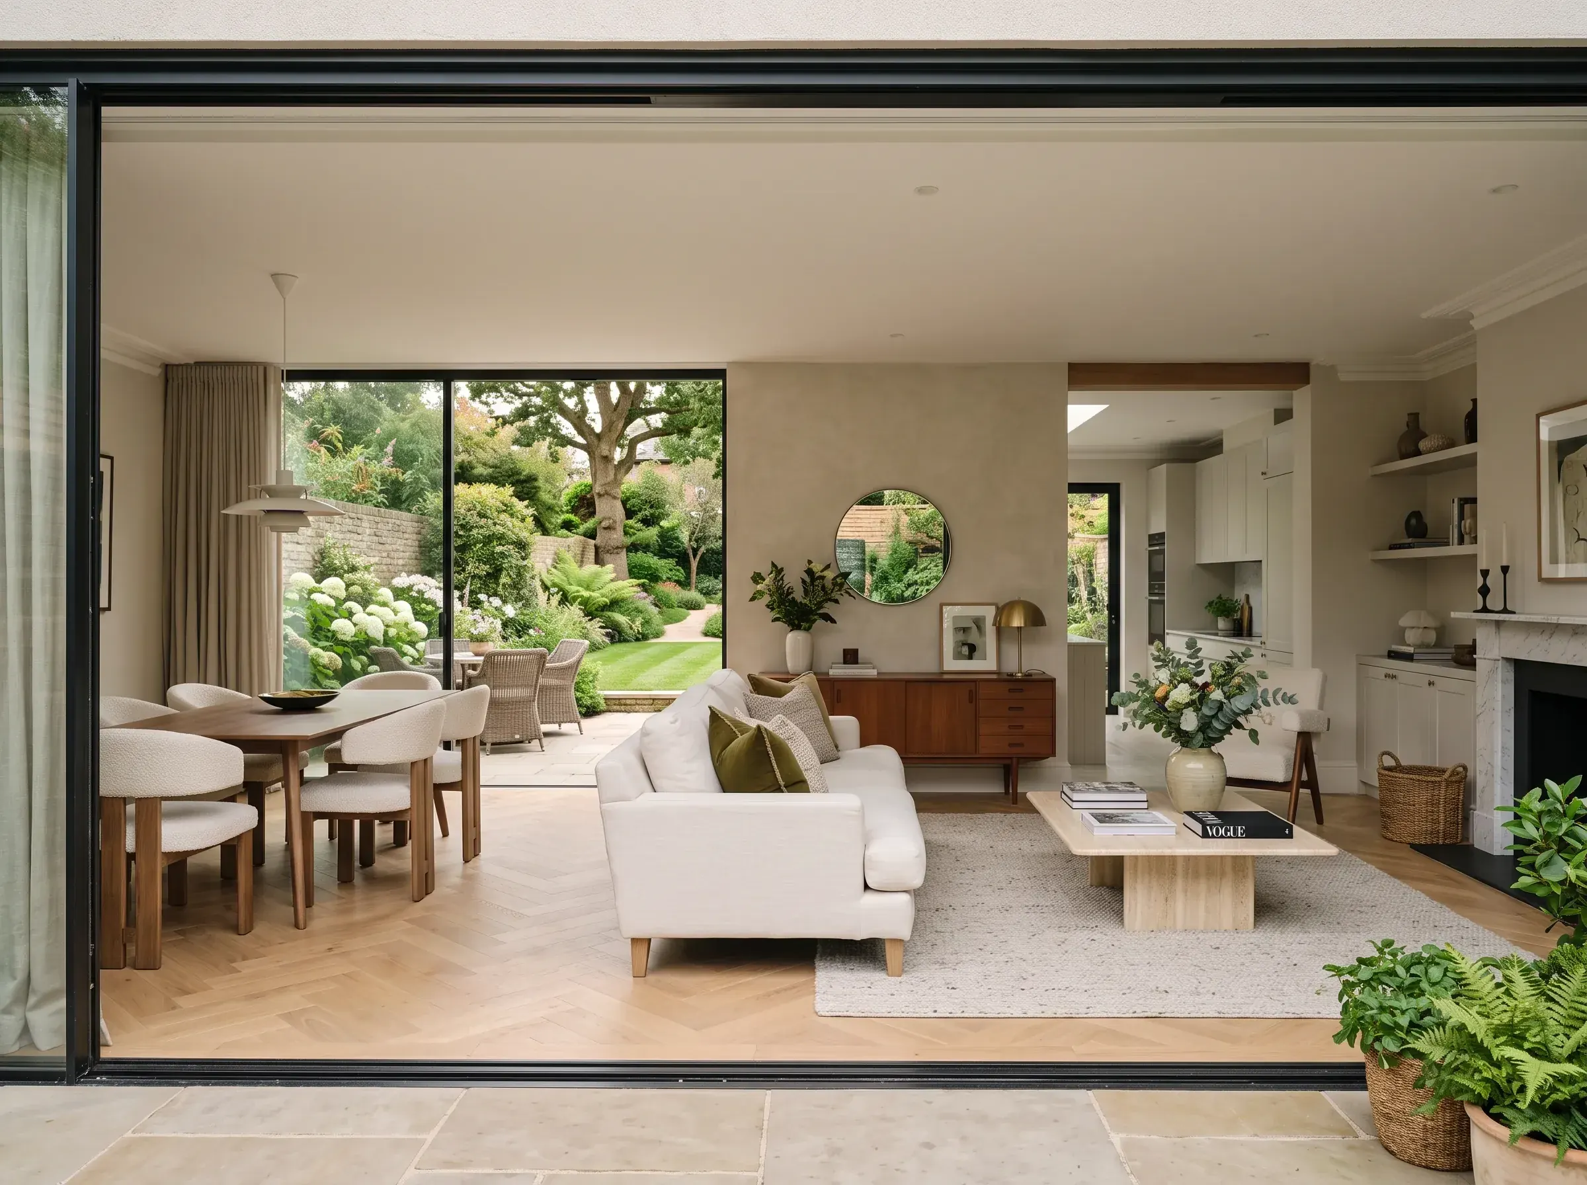
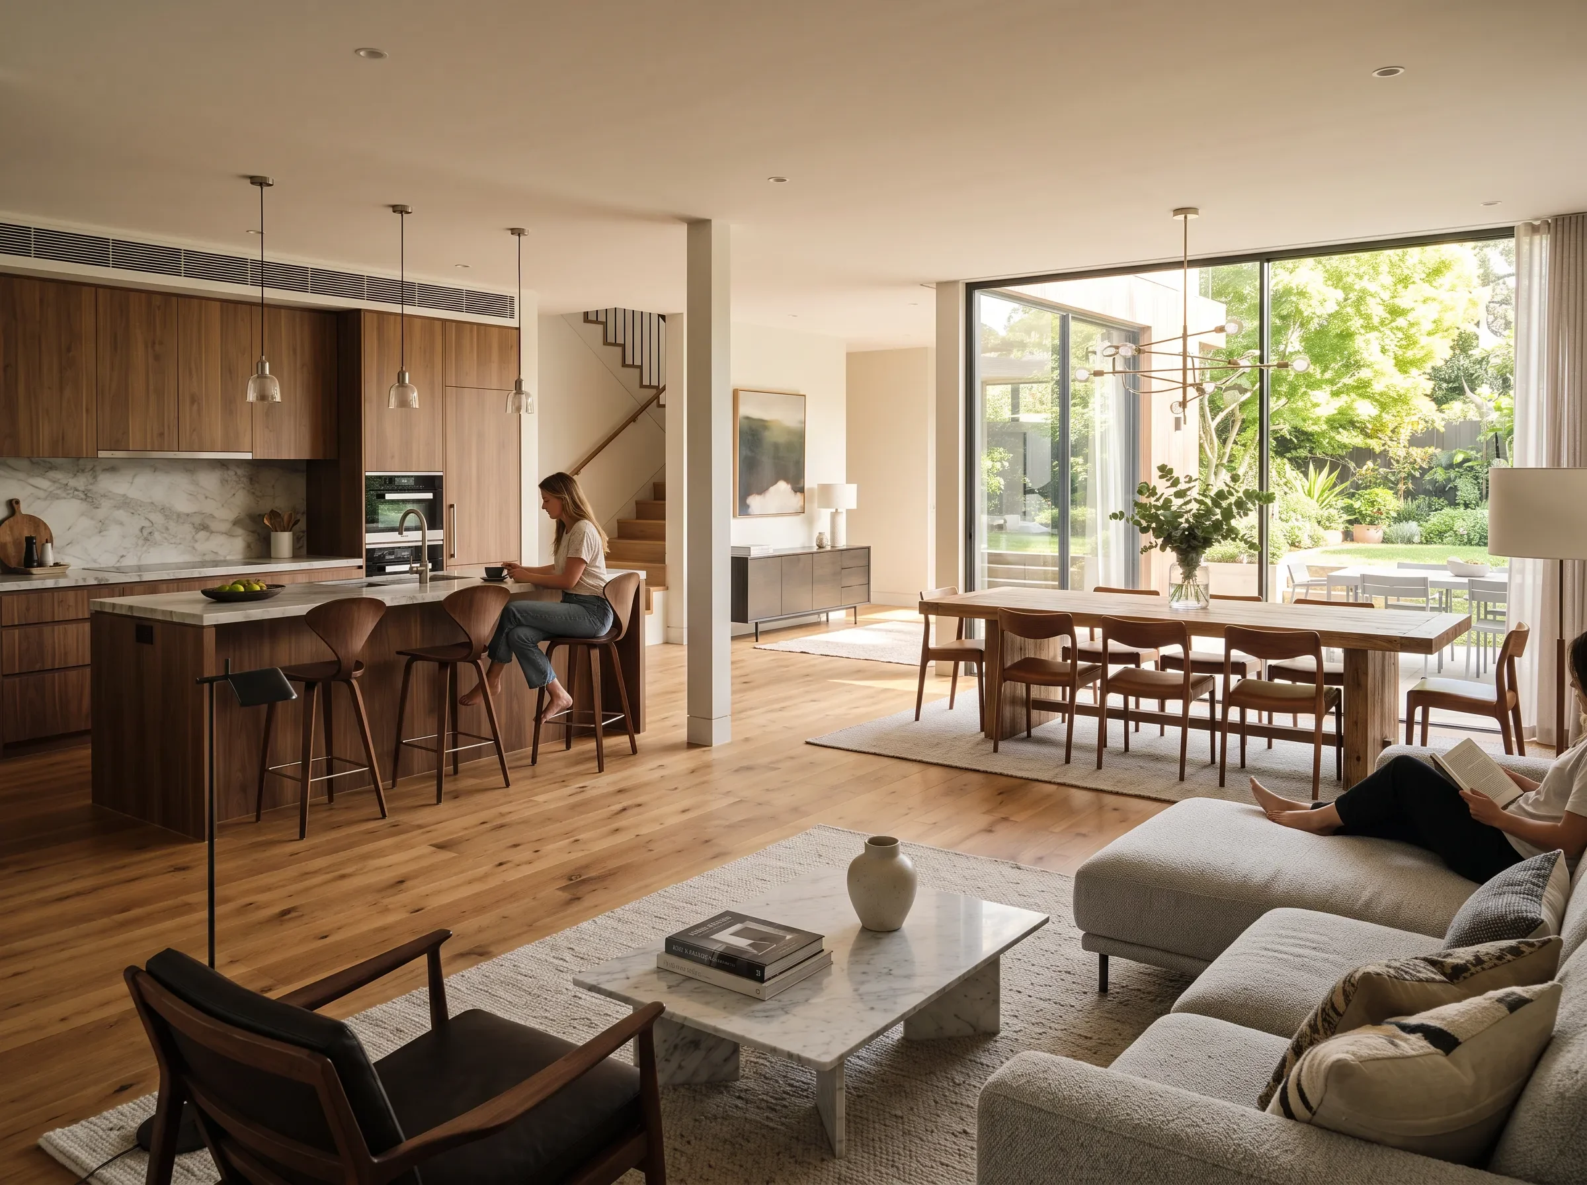
The best open-plan living room extensions never feel like an extra room bolted on — they feel like the natural, elegant centre of the home. We design every project around light, proportion and flow, creating spaces that are both effortlessly chic and genuinely practical for family life. It is why our clients trust us not just to build, but to elevate the way their home lives and feels.
What Is Involved
An open-plan living room extension typically involves removing or opening up an internal wall with a structural steel beam, extending the footprint of the home, and introducing generous glazing — bi-fold doors, sliding doors or a roof lantern — to flood the new space with natural light. We manage every stage personally, from the structural opening through to the final elegant finish.
Typical Investment
An open-plan living room extension in Berkshire typically ranges from £50,000 to £120,000, depending on the size of the extension, the specification of glazing, and whether internal structural openings are required. We provide a fully itemised, fixed-price written quote, so your investment is clear and transparent from the outset.
Our Process
1. Free site survey — Pindi personally visits, assesses the property and discusses how you want the space to feel. 2. Written quote — a fully itemised, fixed-price quote, typically within 10 working days. 3. Planning & Building Regulations — we manage the paperwork so you do not have to. 4. Careful, staged build — groundworks, structural opening, glazing and finishes sequenced to minimise disruption. 5. Handover — a beautifully finished, light-filled open-plan living space, with your Building Regulations Completion Certificate provided.
Why Choose Berkshire Bespoke Builders
- ✓Owner-managed — Pindi Sahota is on site and managing your job personally, so you can trust the person who quotes is the person who builds
- ✓32 years on the tools — time-served builder, 25 years fitting bespoke kitchens
- ✓Fully insured — public liability and employer's liability on every project
- ✓Fixed-price written quotes — itemised by material and labour, so you know exactly where trust is placed in your investment
- ✓Building regs managed — we submit applications and attend all inspection stages
- ✓Based in Bracknell — covering all of Berkshire, with a reputation built on trust and craftsmanship
FAQ
Open-Plan Living Room Extensions in Berkshire — Questions Answered
Do I need planning permission for an open-plan living room extension?
Many single storey rear extensions qualify under permitted development rights, meaning no planning application is required. We assess your specific property and advise on the correct route at the initial, free site visit.
Can you remove a load-bearing wall to create an open-plan space?
Yes — this is one of the most common elements of an open-plan living room extension. A structural engineer calculates the correct steel beam for the opening, and we manage the installation and Building Regulations sign-off throughout.
How much does an open-plan living room extension cost in Berkshire?
Costs typically range from £50,000 to £120,000, depending on the size of the extension, the specification of glazing, and the extent of structural work involved. We provide a detailed, fixed-price written quote covering every element.
How long does an open-plan living room extension take to build?
A typical open-plan living room extension takes 10–16 weeks on site, depending on size and specification. Pre-build stages — planning, Building Regulations and materials ordering — add several weeks beforehand, set out clearly in your build programme.
Can I stay in my home while the extension is built?
Yes — the great majority of our clients remain in their homes throughout. We sequence the work carefully, protect the interior of the existing property, and keep the site secure at the end of every working day.
Ready to Open Up Your Living Space?
Free written quote — usually within 10 working days, depending on the size of your project. Covering all of Berkshire.