Berkshire Bespoke Builders
Groundworks & Foundations in Berkshire
Every extension, new build, or structural alteration starts in the ground. Berkshire Bespoke Builders provides groundworks and foundation work across Ascot, Bracknell, Reading, Windsor, Maidenhead, Wokingham, and all surrounding areas — the critical first stage of any quality build.
Prefer Email?
Email Us for a No-Pressure Quote
Not ready to pick up the phone? Send a few details below and Pindi Sahota will reply personally — usually within one working day — with honest, straightforward advice. There is no sales pitch and no obligation, whether you are just exploring ideas or ready for a written quote.
What We Build
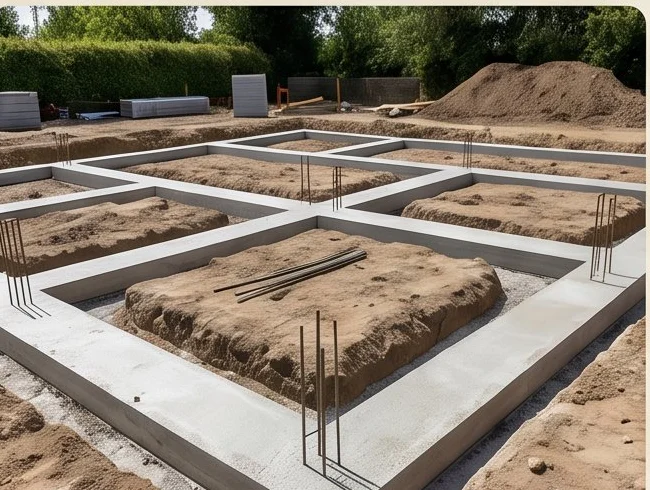
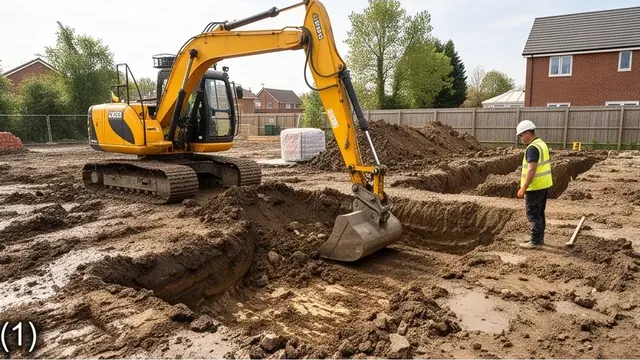
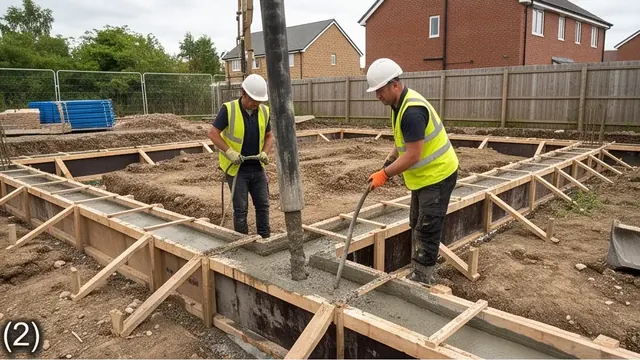
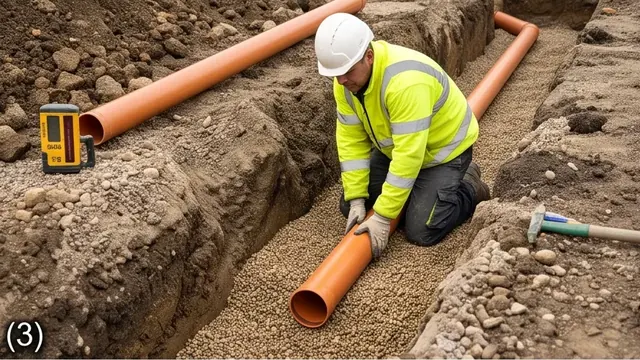
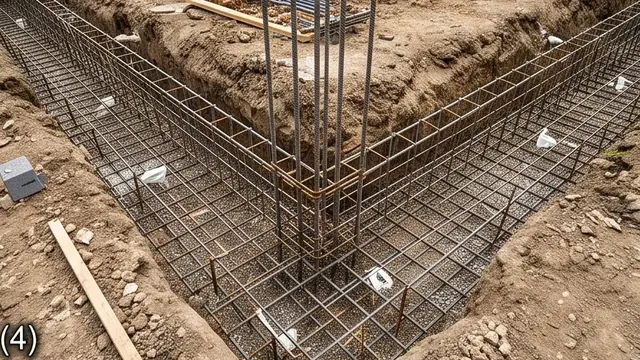
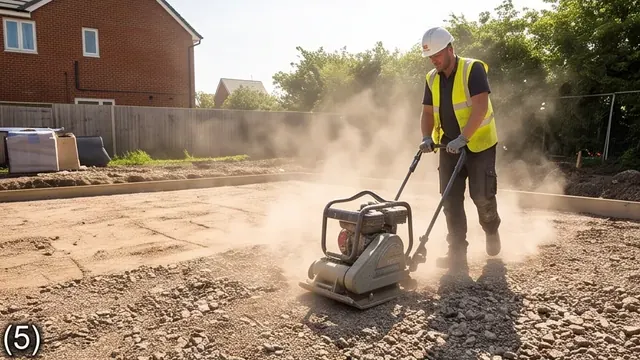
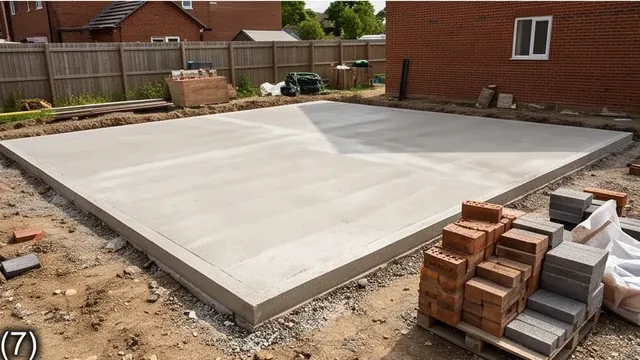
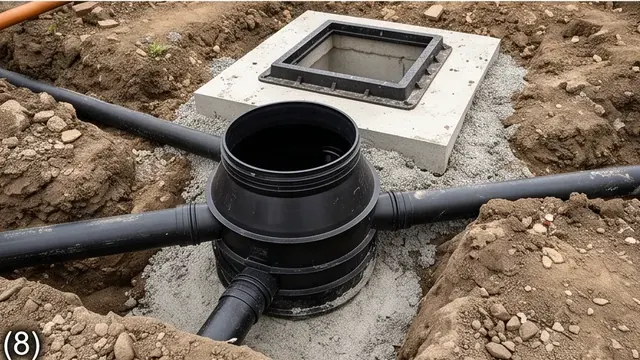
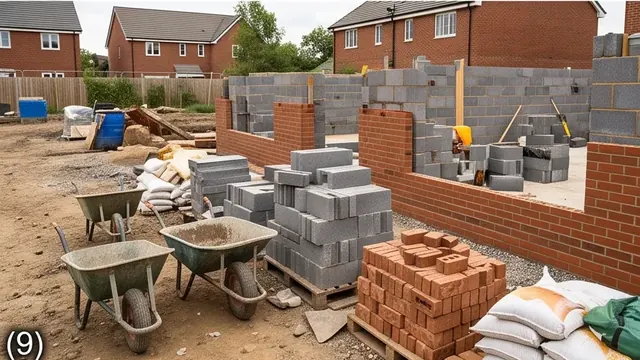
We carry out excavation and bulk earthworks, strip foundation construction, trench fill and raft foundations, concrete oversite slabs, drainage runs and connection to the existing foul and surface water drainage system, ground beam and block floor construction, and temporary works including hoarding and access protection. Our services also extend to underpinning existing foundations and, on poorer ground, piled foundations to carry the extra loads — utilities diversion is coordinated as part of the same package when it's needed.
What Is Included
Groundworks quotes cover: site clearance and topsoil strip; machine excavation and spoil removal; foundation trench excavation; foundation concrete (strip, trench fill, or engineered raft as specified by structural engineer); drainage runs — foul and surface water; new inspection chambers; concrete oversite or beam-and-block floor as specified; backfill and compaction; building control inspections at foundation stage.
Typical Costs
Groundworks costs for a standard single storey extension in Berkshire typically range from £8,000–£18,000 depending on footprint, ground conditions, and drainage complexity. Ground conditions vary significantly across Berkshire — clay soils in much of Bracknell and Reading require deeper foundations than sandy soils elsewhere. We assess this at the initial site visit and obtain a soil investigation report where required.
Guide prices only, based on typical local averages for similar projects across Berkshire at the time of writing. Actual costs vary depending on your property’s specific location, condition, access and ground conditions, your chosen specification, and the particular circumstances of your project — and unforeseen or hidden costs can arise once work is underway. These figures are provided for general guidance only and do not constitute a quotation. We confirm your exact cost in a detailed, fixed-price written quote following a site visit.
Planning & Building Regulations
Groundworks for extensions and new builds are covered by the building regulation approval for the main project. We manage all building regulation submissions and ensure the foundation design is signed off by the structural engineer and building control inspector before concrete is poured.
Our Process
1. Site survey and ground condition assessment. 2. Structural engineer foundation design (included in project management). 3. Building regulation submission. 4. Machine hire and site setup. 5. Excavation. 6. Drainage installations. 7. Foundation concrete. 8. Building control inspection at foundation stage. 9. Oversite concrete or beam-and-block floor. 10. Handover to superstructure team.
Why Choose Berkshire Bespoke Builders
- ✓Owner-managed — Pindi Sahota is on site and managing your job personally
- ✓32 years on the tools — time-served builder, 25 years fitting bespoke kitchens
- ✓Fully insured — public liability and employer's liability on every project
- ✓Fixed-price written quotes — itemised by material and labour
- ✓Building regs managed — we submit applications and attend all inspection stages
- ✓Based in Bracknell — covering all of Berkshire. No travel surcharges or delays
FAQ
Groundworks & Foundations — Common Questions
What affects the cost of groundworks?
Ground conditions are the biggest variable. Clay soils require deeper foundations. High water tables, made ground, or contaminated land all add cost. Tree root protection zones, proximity to drains, and access for machinery all affect price. We identify the key risks at the initial site visit.
Do I need a soil investigation before starting groundworks?
For most residential extensions, an experienced builder can assess ground conditions visually and through local knowledge. For new builds, larger extensions, or sites with unusual ground conditions, we arrange a soil investigation report. We advise at the initial visit.
Do you take on groundworks-only contracts?
We do not take on groundworks-only contracts. Groundworks is delivered as part of a full extension, renovation, or new build project.
How long do groundworks take?
Typically 2–3 weeks for a standard single storey extension, depending on footprint and ground conditions.
How deep do strip foundations need to be for a single storey extension?
The minimum depth for strip foundations under most domestic extensions is 600mm below finished ground level. On shrinkable clay soils — common across Bracknell, parts of Reading, and the London Clay belt — building control typically requires 900mm–1000mm depth to get below the zone of seasonal movement. We always have the ground investigated at the initial visit and include the correct specification in the quote.
What is the difference between strip foundations and raft foundations?
Strip foundations follow the line of the walls — they are concrete trenches under each loadbearing wall. Raft foundations are a continuous reinforced concrete slab under the full footprint of the building. Raft foundations are used where the ground is variable, where there is a risk of differential settlement, or where the soil bearing capacity is low. We specify the correct type based on ground conditions at your site.
When does groundworks require building control inspection?
Building control must inspect foundations before concrete is poured — this is a mandatory inspection stage. They check the trench depth, width, and bearing capacity of the soil. We book this inspection as part of our programme and ensure the ground is ready before pouring. Do not pour concrete without the inspection — it will need to be broken out.
What drainage work is typically included in extension groundworks?
Extension groundworks typically include: excavation and laying new below-ground drainage from the extension to the existing drain run; installation of a new rodding eye or inspection chamber; diversion of any existing drainage affected by the new footprint; and surface water drainage from the new roof. All drainage is installed to Building Regulation Part H requirements and inspected before backfilling.
What is a ground beam and when is it used?
A ground beam is a reinforced concrete beam spanning between pile heads — used where the bearing stratum is too deep for conventional strip foundations. Ground beams are common on sites with deep soft clay, filled ground, or where trees have caused extensive shrinkage. We commission specialist ground investigations if there is any doubt about bearing conditions at your site.
Areas We Cover
Groundworks & Foundations Across Berkshire
Related Services
Kitchen Extensions
Bespoke kitchen extensions designed and built to your exact specification — sing…
Single Storey Extensions
Add space and natural light with a bespoke single storey extension, designed and…
Double Storey Extensions
Maximise your home's footprint with a precision-built double storey extension ac…
Related Services
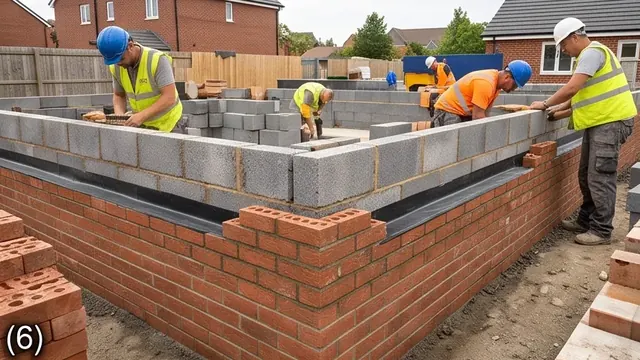
Once foundations are poured and the building control inspector has signed off, brickwork begins — the superstructure team takes over from the groundworks team at datum level. Groundworks is the first stage of every single storey extension — we do not take on groundworks-only contracts, but deliver groundworks as part of the full extension project.
For new build projects, the groundworks programme is more extensive — including site clearance, bulk excavation, engineered raft or strip foundations, and full drainage installation. The groundworks stage for a kitchen extension typically takes two to three weeks and includes foundation concrete, drainage runs, and the concrete oversite ready for the brickwork team.
Get a Quote for Groundworks & Foundations
Free written quote — usually within 10 working days, depending on the size of your project.