Berkshire Bespoke Builders
Roofing Services Across Berkshire
Every extension needs a roof built correctly from the first course of brickwork to the ridge or parapet. Berkshire Bespoke Builders provides roofing across Ascot, Bracknell, Reading, Windsor, Maidenhead, Wokingham, and all surrounding areas — as part of extension and renovation projects.
Prefer Email?
Email Us for a No-Pressure Quote
Not ready to pick up the phone? Send a few details below and Pindi Sahota will reply personally — usually within one working day — with honest, straightforward advice. There is no sales pitch and no obligation, whether you are just exploring ideas or ready for a written quote.
What We Build
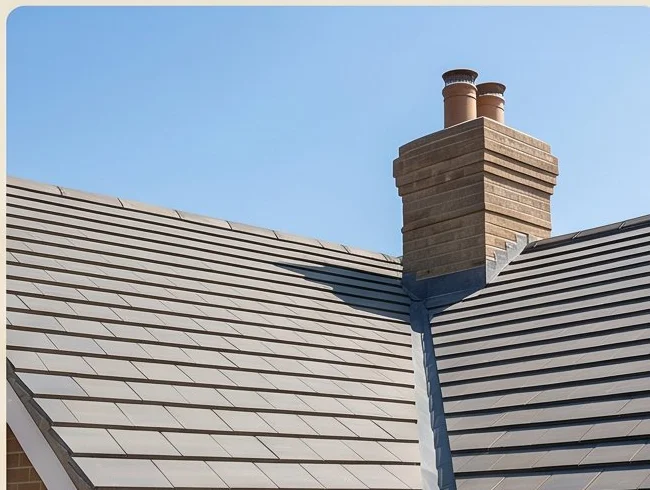
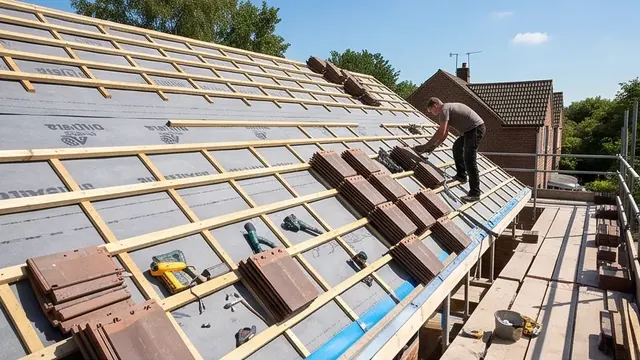
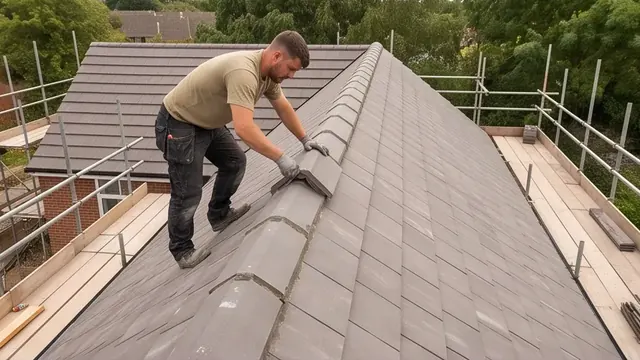
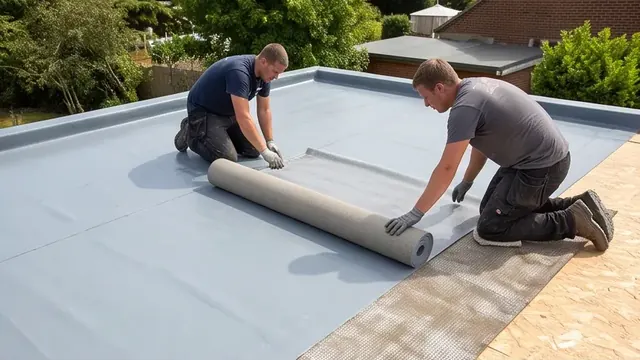
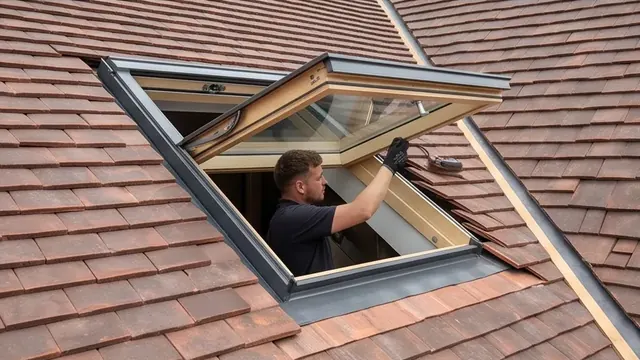
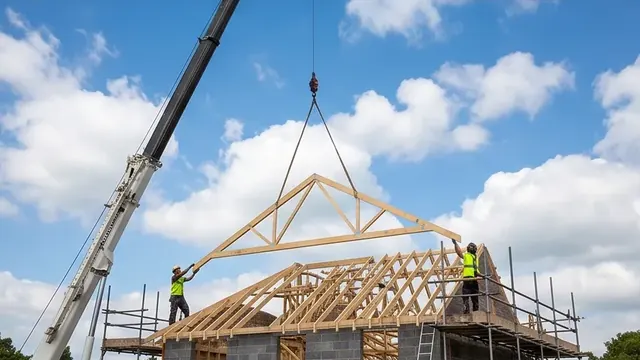
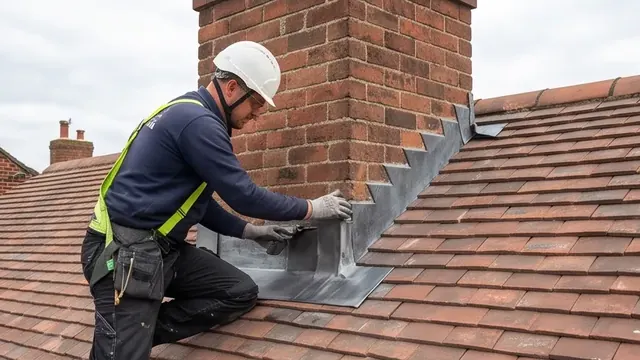
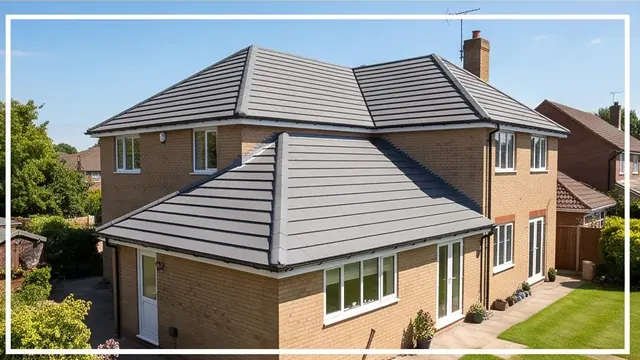
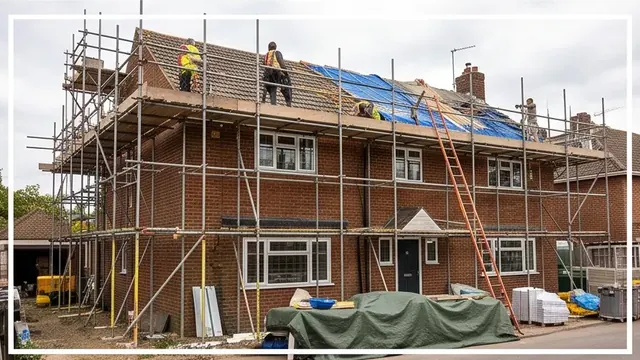
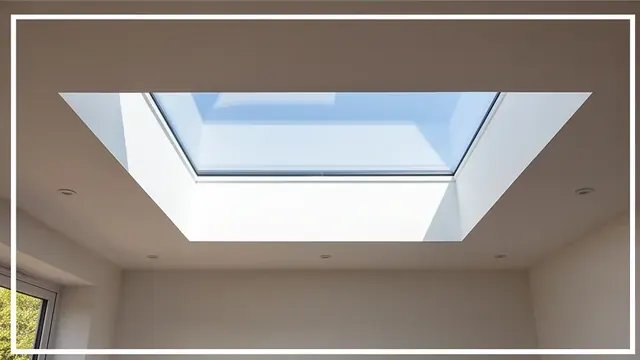
We build pitched roofs (cut roof and trussed rafter), flat roofs in GRP fibreglass and EPDM rubber, mono-pitch and lean-to roofs, roof tie-ins to existing structures, lead flashings and soakers, Velux rooflight installation, roof lantern installation, re-roofing of existing pitched roofs, and flat roof replacement — all types of roofing work, covering West Berkshire towns like Newbury and Thatcham as well as the rest of the county. Our team of roofers treats a repair job with the same care as a full extension roof.
What Is Included
Extension roofing quotes cover: roof structure (rafters, ridge, hips, valleys, or flat roof joists); roof insulation to current building regulation U-value standards; roof covering — concrete or clay tiles matched to existing, GRP fibreglass flat roof, or EPDM membrane; lead flashings, soakers, and valley gutters; Velux or rooflight supply and installation; fascias, soffits, and guttering; building control inspection at roof structure and weathertightness stage.
Typical Costs
Roofing costs depend on roof type, area, and specification. GRP flat roofs are generally less expensive to build than pitched roofs but require a maintenance programme over 20–25 years. Pitched tiled roofs cost more to construct but have a longer service life. Velux rooflights and lanterns add significant natural light but add to cost. We price roofing as part of the wider extension project or separately for re-roofing and repair work.
Planning & Building Regulations
Extension roofing is covered by the building regulation approval for the main project. Replacement roofing on the existing house does not typically require planning permission. Roofing changes in conservation areas may need planning permission — we advise at the initial visit.
Our Process
1. Site visit and assessment of existing roof structure. 2. Written quote. 3. Scaffold erection. 4. Structural roof build (cut roof or flat roof joists). 5. Building control inspection at roof structure stage. 6. Roof insulation installed. 7. Roof covering, tiles, or membrane. 8. Flashings, soakers, and weathering details. 9. Rooflights or lanterns installed. 10. Guttering and rainwater drainage. 11. Scaffold strike.
Why Choose Berkshire Bespoke Builders
- ✓Owner-managed — Pindi Sahota is on site and managing your job personally
- ✓32 years on the tools — time-served builder, 25 years fitting bespoke kitchens
- ✓Fully insured — public liability and employer's liability on every project
- ✓Fixed-price written quotes — itemised by material and labour
- ✓Building regs managed — we submit applications and attend all inspection stages
- ✓Based in Bracknell — covering all of Berkshire. No travel surcharges or delays
FAQ
Roofing — Common Questions
What is the difference between GRP and EPDM flat roofs?
GRP (fibreglass) is a rigid, seamless membrane typically lasting 25+ years with minimal maintenance. EPDM is a rubber membrane that is more flexible and easier to repair but less common on new build extensions. We typically specify GRP for new extensions.
Can you install a rooflight in an existing flat roof?
Yes — we can cut into an existing flat roof deck to install a Velux or lantern rooflight. This requires building regulation notification if the roof structure is affected.
How long does extension roofing take?
The roofing structure and covering for a standard single storey extension typically takes 1–2 weeks.
Do you do re-roofing on existing houses?
Yes — we carry out full and partial re-roofing of existing pitched roofs as part of renovation work.
What is the difference between a pitched and flat roof extension?
A pitched roof rises to a ridge at an angle, typically using clay or concrete tiles to match the existing house. A flat roof uses a low-pitch membrane system — typically GRP (fibreglass), EPDM rubber, or a hot melt system. Flat roofs allow rooflights and glazed lanterns to be incorporated easily. Pitched roofs are more traditional in appearance and suit period properties. We advise on which suits your planning position and property style.
How long does a flat GRP (fibreglass) roof last?
A correctly installed GRP (glass reinforced plastic) flat roof typically lasts 25–40 years with minimal maintenance. GRP is seamless — unlike felt systems — which eliminates the most common cause of flat roof failure. All our GRP roofs are installed with a manufacturer's guarantee and comply with BS 8747. We do not use cheaper felt or torch-on systems on extension projects.
What roofing work requires building regulations approval?
Re-roofing an existing roof that covers more than 25% of the total roof area requires a building regulation notification (though not necessarily full plan approval). New roof structures on extensions require full building regulation compliance for structural adequacy (Part A), fire spread (Part B), and thermal performance (Part L — maximum U-value 0.18 W/m²K). We handle all submissions.
Can I add a rooflight to an existing flat roof?
Yes — rooflights can be added to an existing flat roof by cutting an opening and fitting a properly flashed rooflight unit. This does not normally require planning permission under permitted development, but the rooflight must be flush with the roof slope or no more than 150mm above it. Adding a rooflight to a flat roof dramatically improves natural light and is often the most cost-effective upgrade to an existing extension.
What is lead flashing and where is it used?
Lead flashing is the traditional method of waterproofing the junction between a roof and an adjacent wall, chimney, or abutment. Lead is used because it is malleable (can be shaped to any profile), durable (70+ years in normal conditions), and accepted by building control. Common locations are: where an extension roof meets the house wall (soaker flashings), around chimney stacks, and at verge and hip details. We use Code 4 and Code 5 lead to BS EN 12588.
Related Services
Kitchen Extensions
Bespoke kitchen extensions designed and built to your exact specification — sing…
Single Storey Extensions
Add space and natural light with a bespoke single storey extension, designed and…
Double Storey Extensions
Maximise your home's footprint with a precision-built double storey extension ac…
Related Services
Roofing is the critical stage that makes a single storey extension watertight — once the roof is on, internal first fix can start regardless of the weather. The brickwork team hands the structure over at wall plate level — from that point, roofing takes over, building the rafter structure, insulating, and applying the weatherproof covering.
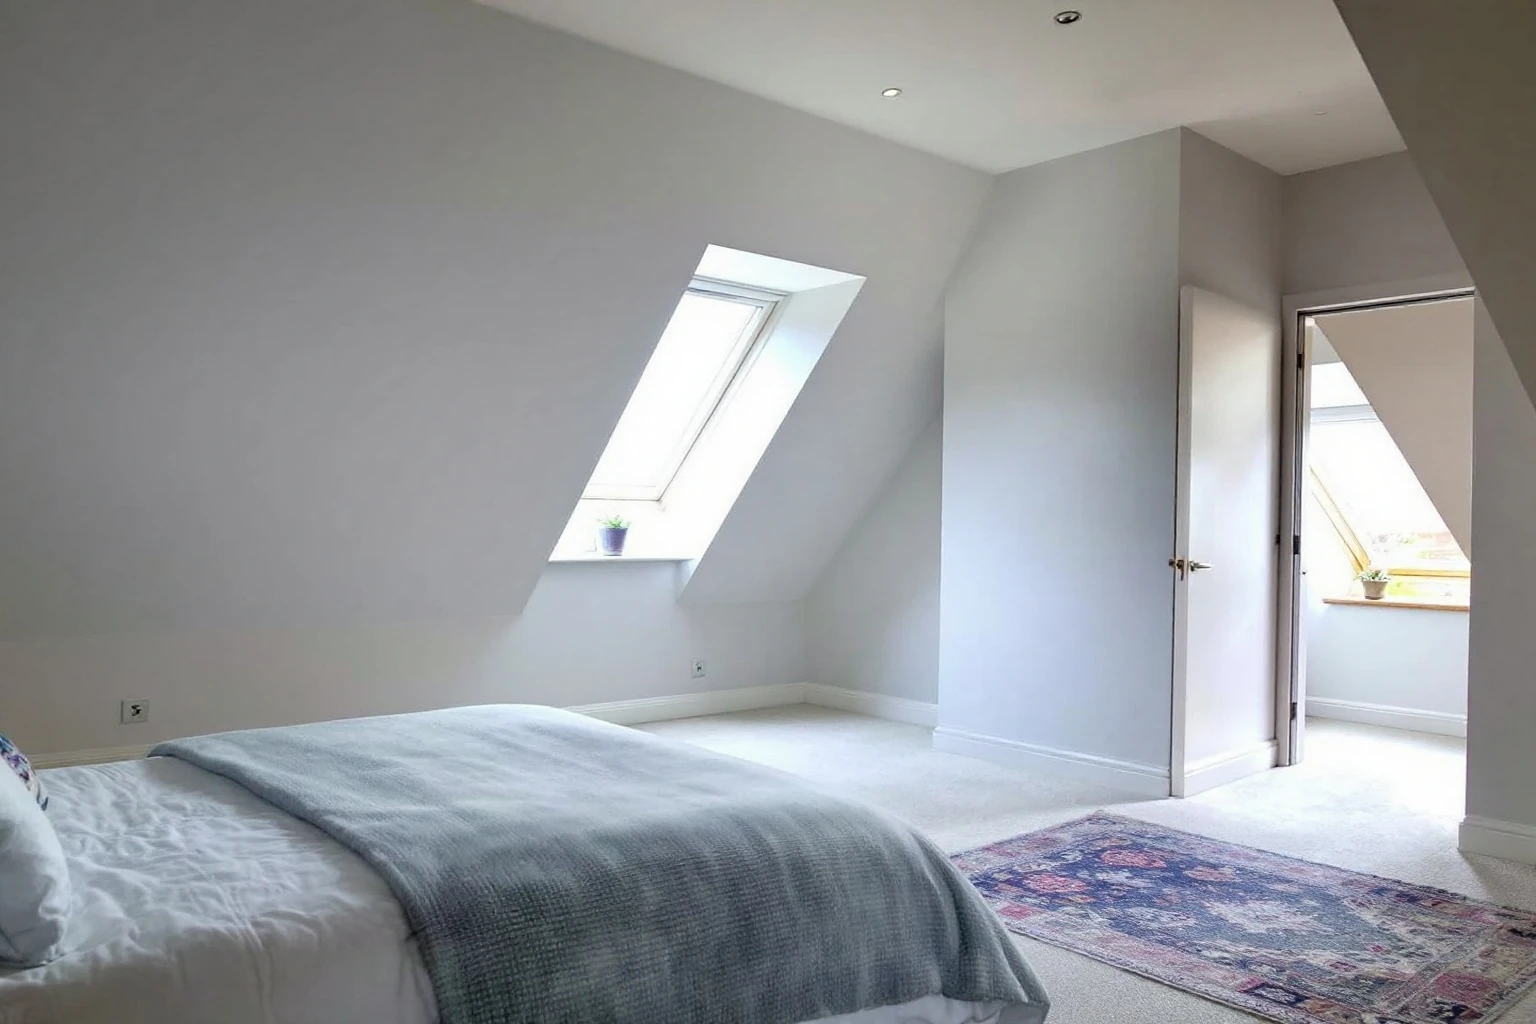
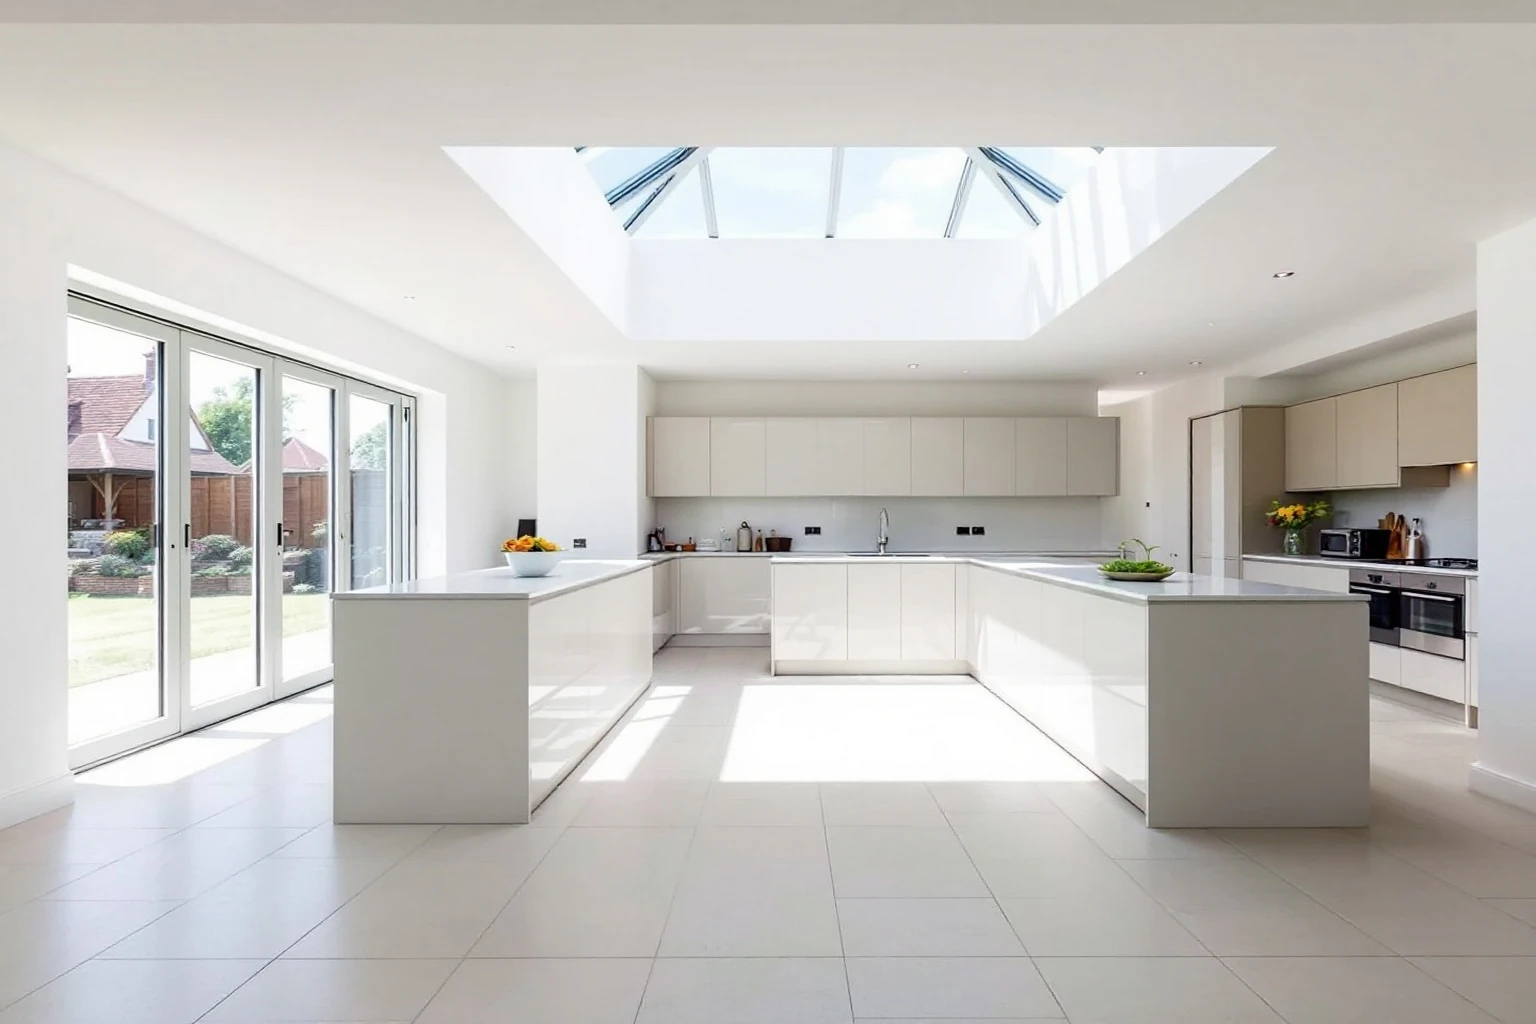
A loft conversion is one of the most demanding roofing projects — existing rafters are modified, a dormer structure is framed and clad, and Velux windows are installed to building regulation standard. For kitchen extensions, the most common roofing choice is a GRP flat roof with a rooflight or lantern — delivering overhead light into the heart of the new space.
Get a Quote for Roofing
Free written quote — usually within 10 working days, depending on the size of your project.