Berkshire Bespoke Builders
Double Storey Extensions in Berkshire
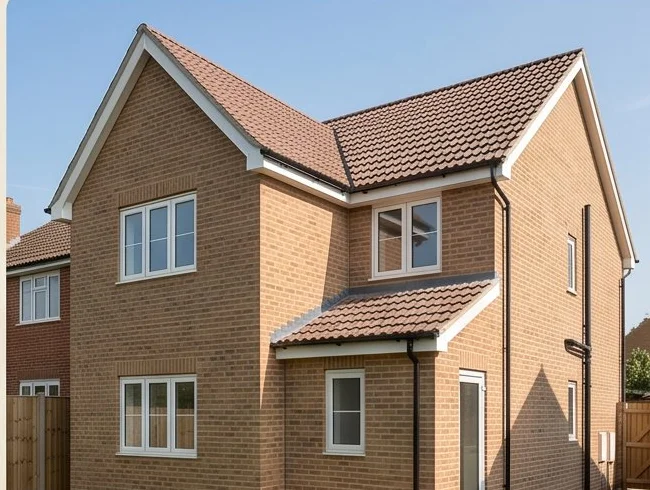
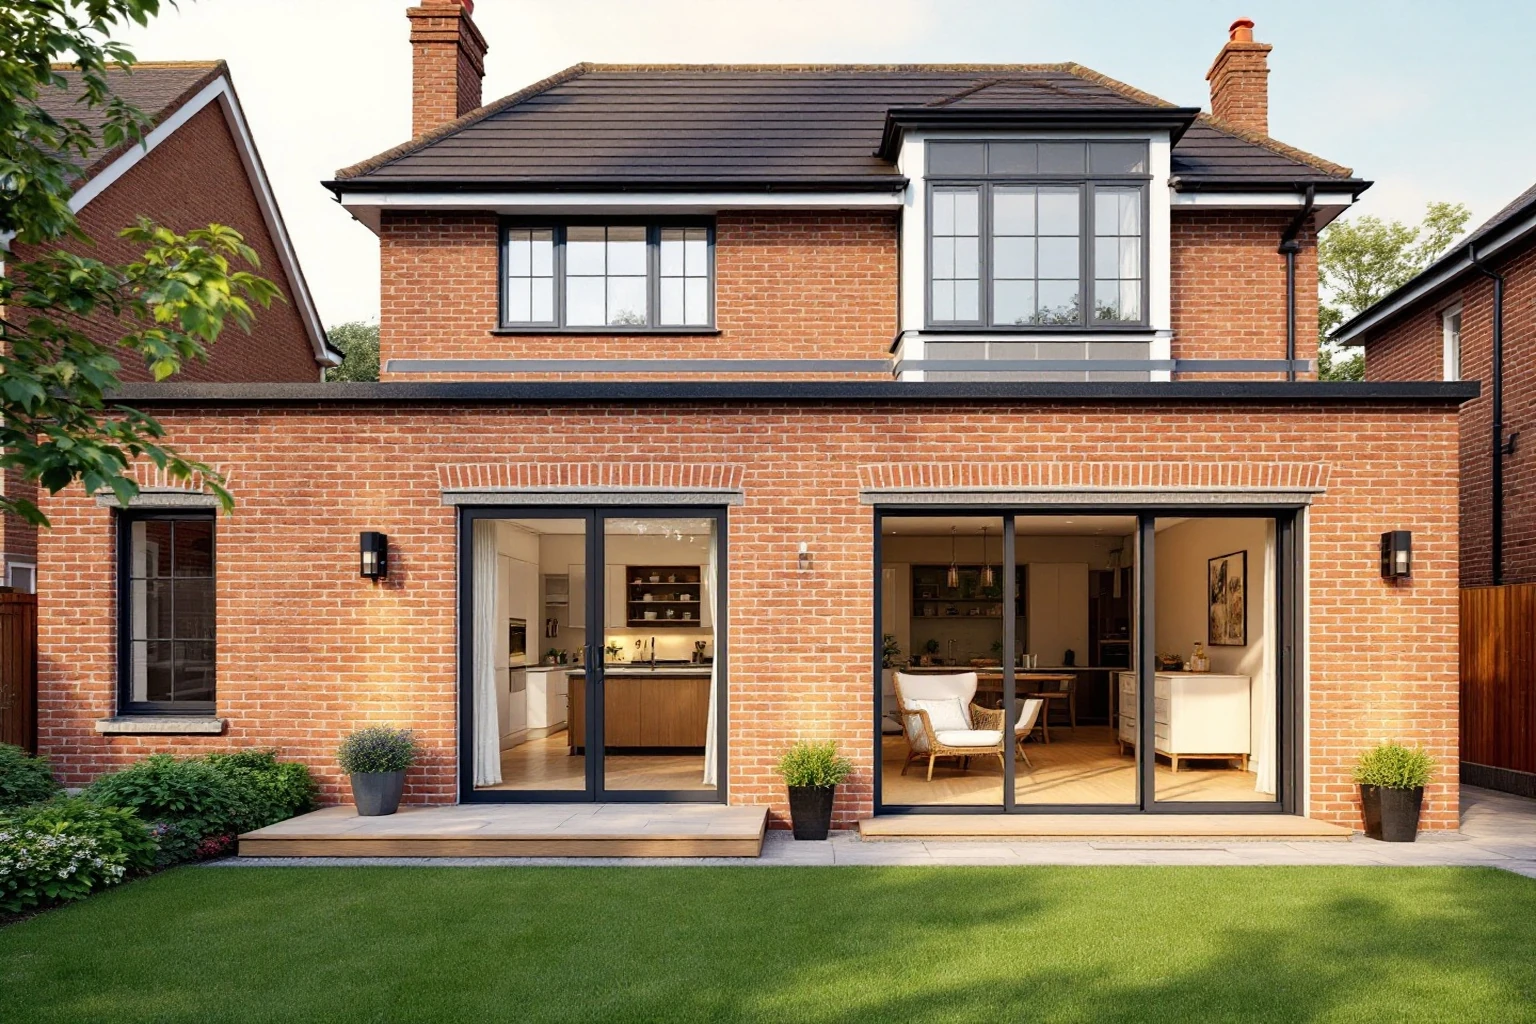
A double storey extension adds significant space on both ground and first floor — typically a kitchen or living space below and a bedroom or bathroom above. It delivers the best cost-per-square-metre of any extension type, and Berkshire Bespoke Builders has the structural and building experience to deliver them across Ascot, Bracknell, Reading, Windsor, Maidenhead, Wokingham, and all surrounding areas.
Prefer Email?
Email Us for a No-Pressure Quote
Not ready to pick up the phone? Send a few details below and Pindi Sahota will reply personally — usually within one working day — with honest, straightforward advice. There is no sales pitch and no obligation, whether you are just exploring ideas or ready for a written quote.
What We Build
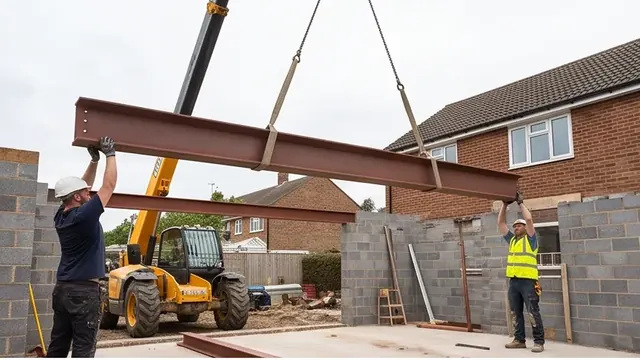
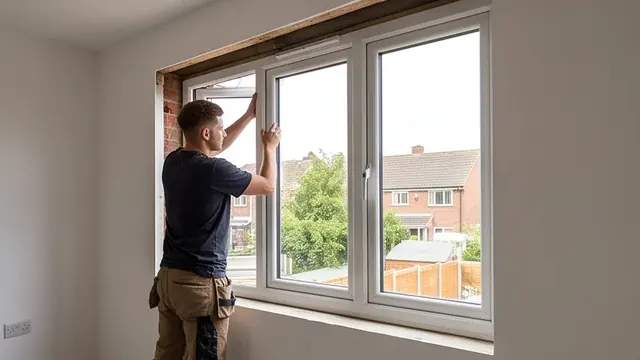
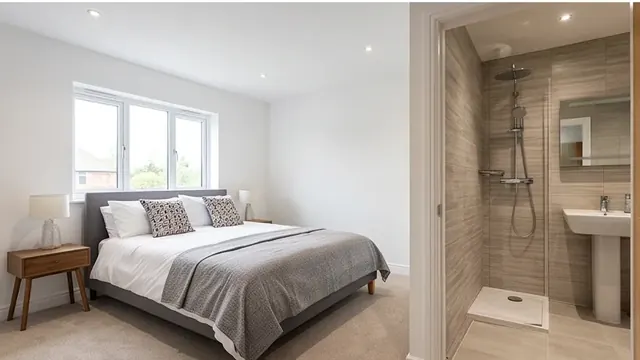
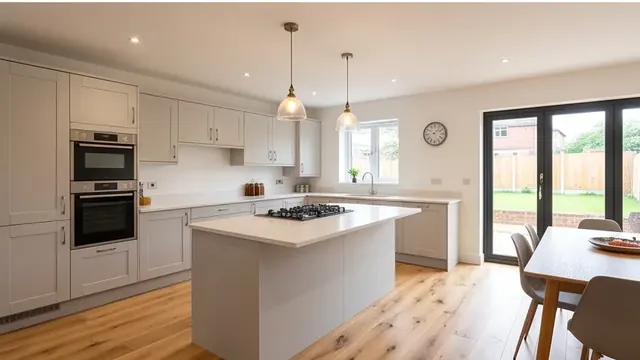
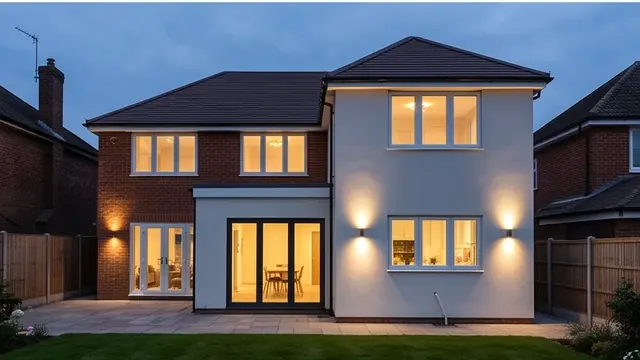
We build double storey rear extensions, side extensions over two floors, and side and rear combined two-storey structures. The ground floor typically houses extended kitchen, utility, or dining space. The first floor typically adds a bedroom, bathroom, or en suite. We manage the full structural design coordination, including RSJ beams, padstone design, and roof tie-in to the existing structure, for homeowners across Berkshire and our neighbouring Surrey and Buckinghamshire border towns. Double storey house extensions add real space and value to your home and your property — get in touch and we'll talk you through what's possible for your construction and access constraints, honestly and without pressure.
What Is Included
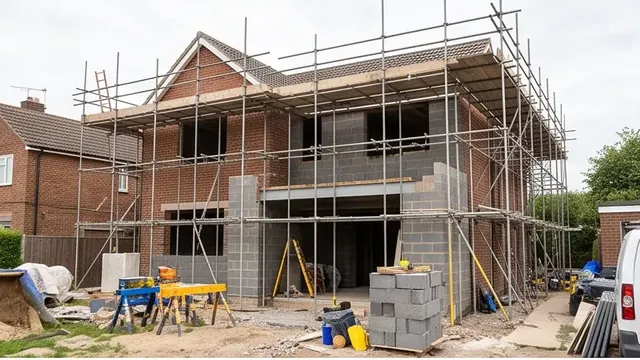
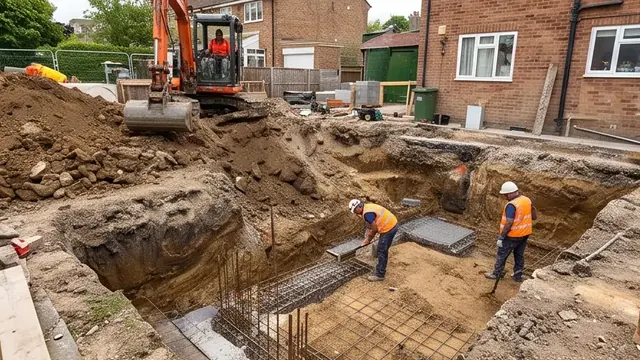
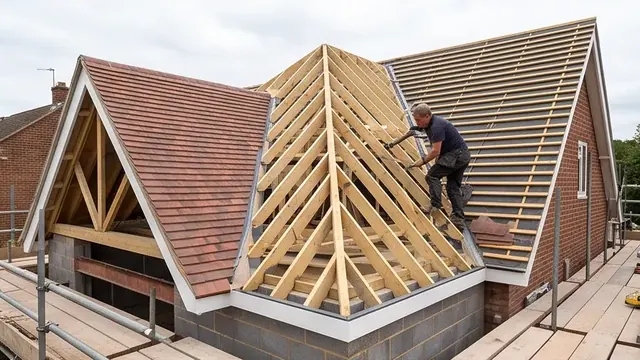
Every double storey extension quote covers: groundworks and reinforced foundations (double storey loads are heavier than single); full two-storey brick and block superstructure; structural steelwork at first floor and roof level; new roof structure tied into the existing roof; external joinery — windows and doors across both floors; cavity and internal insulation; internal walls and stud partitioning at first floor; plastering throughout; first-fix electrics and plumbing on both floors; building regulation submission and all inspection stage attendance; Building Regulations Completion Certificate.
Typical Costs
Double storey extensions in Berkshire typically cost £2,500–£3,200 per m² for a standard specification, or £3,500–£4,800+ per m² for a high-end luxury finish. For a typical 40m² double storey extension that's roughly £100,000–£128,000 standard or £140,000–£192,000+ premium, plus 20% VAT and a further 5–8% on top for professional fees and planning or building control approvals. They represent better value per square metre than single storey extensions. We provide itemised fixed-price quotes.
Guide prices only, based on typical local averages for similar projects across Berkshire at the time of writing. Actual costs vary depending on your property’s specific location, condition, access and ground conditions, your chosen specification, and the particular circumstances of your project — and unforeseen or hidden costs can arise once work is underway. These figures are provided for general guidance only and do not constitute a quotation. We confirm your exact cost in a detailed, fixed-price written quote following a site visit.
Planning & Building Regulations
Double storey rear extensions almost always require full planning permission — they affect neighbouring properties' daylight and sunlight rights and are typically outside permitted development limits. We assess the planning position at the initial site visit and advise on the likelihood of consent. We work with local architects and planning consultants where required. Almost every double storey extension is built up to or close to a shared boundary, so the Party Wall Act 1996 applies — we serve notice and agree the details with your neighbour before work starts.
Our Process
1. Site visit, planning assessment, and structural feasibility check. 2. Fixed-price written quote. 3. Planning application coordination (where required). 4. Building regulation drawings and submission. 5. Agreed programme. 6. Groundworks, foundations, and drainage. 7. Ground floor superstructure and first floor structure. 8. First floor superstructure and roof. 9. External envelope complete — watertight. 10. First fix on both floors. 11. Internal fit out and plastering. 12. Building control inspections throughout. 13. Handover with Completion Certificate.
Why Choose Berkshire Bespoke Builders
- ✓Owner-managed — Pindi Sahota is on site and managing your job personally
- ✓32 years on the tools — time-served builder, 25 years fitting bespoke kitchens
- ✓Fully insured — public liability and employer's liability on every project
- ✓Fixed-price written quotes — itemised by material and labour
- ✓Building regs managed — we submit applications and attend all inspection stages
- ✓Based in Bracknell — covering all of Berkshire. No travel surcharges or delays
FAQ
Double Storey Extensions — Common Questions
Does a double storey extension need planning permission?
In almost all cases, yes. Double storey rear extensions exceed permitted development limits and require a full planning application. We advise on this at the initial site visit and can recommend local planning consultants or architects.
How much does a double storey extension cost?
Typically £2,500–£3,200 per m² for a standard specification or £3,500–£4,800+ per m² for a high-end finish — around £100,000–£190,000+ for a typical 40m² double storey extension, plus VAT and professional fees. We provide fully itemised fixed-price quotes.
How long does a double storey extension take?
Typically 16–22 weeks on site from groundworks to practical completion. Planning (if required) adds 8–13 weeks before the build starts.
Can I stay in my home during the build?
For most double storey extensions you can remain at home throughout, though there will be periods of more significant disruption (particularly during roof tie-in). We plan the work sequence to keep you in the house wherever possible.
Do you coordinate structural engineering?
Yes — we arrange structural engineering calculations for the foundation design, RSJ beams, padstones, and first floor structure. This is included in the project management we provide.
How much does a double storey extension cost in Berkshire?
A double storey rear extension in Berkshire typically costs £2,500–£3,200 per m² for a standard specification, or £3,500–£4,800+ per m² for a high-end finish — for example £100,000–£190,000+ for a typical 40m² extension, plus 20% VAT and a further 5–8% for professional fees and approvals. The cost per square metre is lower than a single storey extension because the foundations, scaffolding, and roof are shared across two floors. Adding a bedroom with en suite on the first floor typically costs an additional £20,000–£35,000 on top of the ground floor work.
What structural work is involved in a double storey extension?
The structural work includes: deeper and wider foundations to carry the additional load, cavity brickwork or blockwork for both floors, structural steels for any internal openings at ground floor, first floor joists (typically engineered timber), roof structure to match the existing, and all associated building regulation compliance. We commission structural engineer drawings as part of every double storey project.
Can a double storey extension include a new bathroom or en suite?
Yes — the most popular configuration is a kitchen/dining extension at ground floor with a master bedroom and en suite directly above. The bathroom drainage is designed at drawing stage to connect efficiently to the existing soil stack. We manage this with the structural drawings to ensure the SVP route is coordinated with the structural design.
Related Services
Kitchen Extensions
Bespoke kitchen extensions designed and built to your exact specification — sing…
Single Storey Extensions
Add space and natural light with a bespoke single storey extension, designed and…
Loft Conversions
Transform wasted loft space into a bright bedroom, home office, or living area —…
Related Services
A single storey extension is the right choice where only ground-floor space is needed — but where a bedroom or bathroom is also required, a double storey delivers far better value. Double storey structures place heavier loads on the ground than single storey, so foundations are engineered to a higher specification — typically reinforced strip or raft foundations.
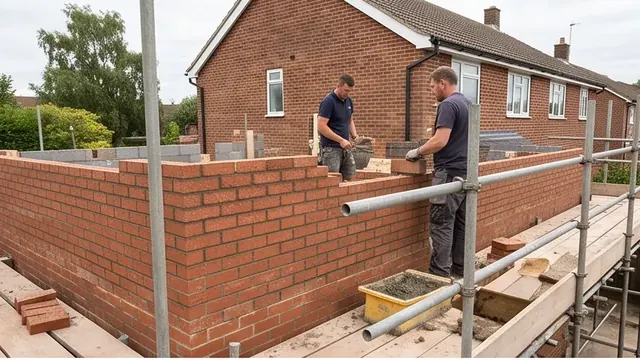
The full two-storey external envelope is built in cavity brick and block — brickwork matched to the existing house at both ground and first floor level. The new roof is tied into the existing structure — a critical junction that must be engineered correctly to avoid differential settlement and weathertightness problems. For clients who want additional first-floor space without extending into the garden footprint, a loft conversion is sometimes the better option — no planning application needed in most cases.
Recent Work
Related Projects
Get a Quote for Double Storey Extensions
Free written quote — usually within 10 working days, depending on the size of your project.