Kitchen Extensions Berkshire
Kitchen Extensions in Berkshire
A kitchen extension is consistently the highest-value improvement you can make to a Berkshire home. It adds space, natural light, and direct access to the garden — transforming a cramped kitchen into a usable, sociable living space. Berkshire Bespoke Builders designs and builds kitchen extensions across Ascot, Bracknell, Reading, Windsor, Maidenhead, Wokingham, Slough, Newbury, and all surrounding areas.
What Is Included
- ✓Groundworks, strip foundations, drainage
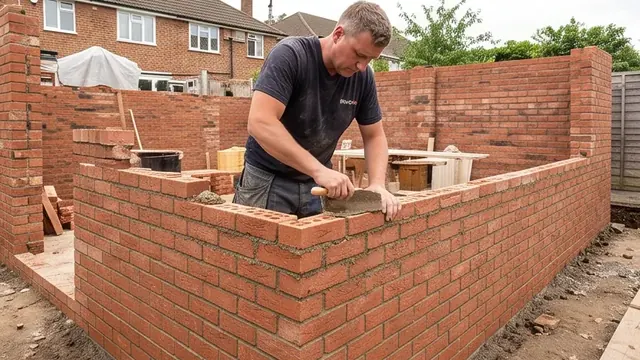
- ✓Cavity brick and block superstructure
- ✓Roofing — pitched tile, flat GRP, or lantern
- ✓Bi-fold/sliding doors, windows, rooflights
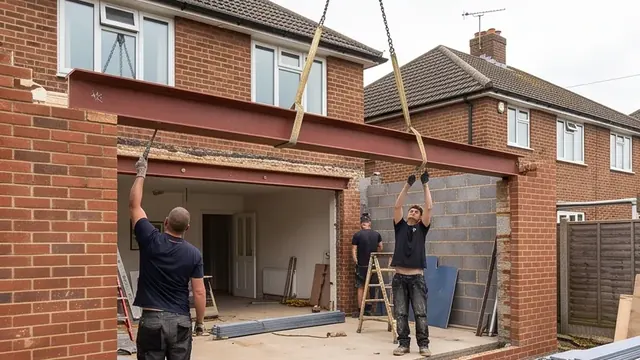
- ✓Structural steel (RSJ) for internal opening
- ✓Insulation, plastering, first-fix electrics and plumbing
- ✓Building Regulations Completion Certificate
Prefer Email?
Email Us for a No-Pressure Quote
Not ready to pick up the phone? Send a few details below and Pindi Sahota will reply personally — usually within one working day — with honest, straightforward advice. There is no sales pitch and no obligation, whether you are just exploring ideas or ready for a written quote.
What We Build
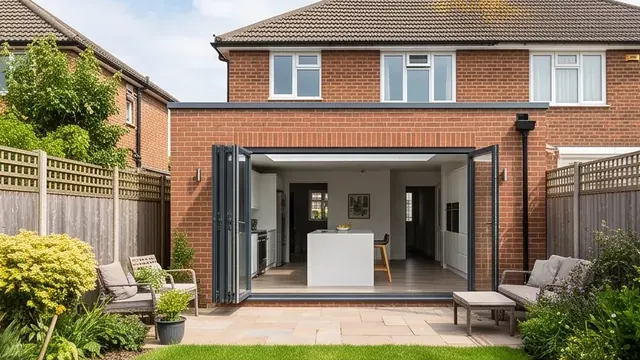
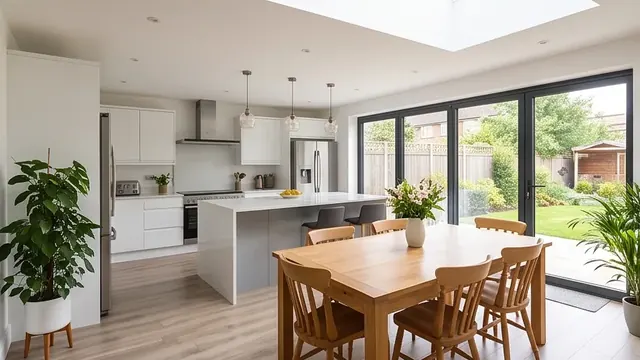
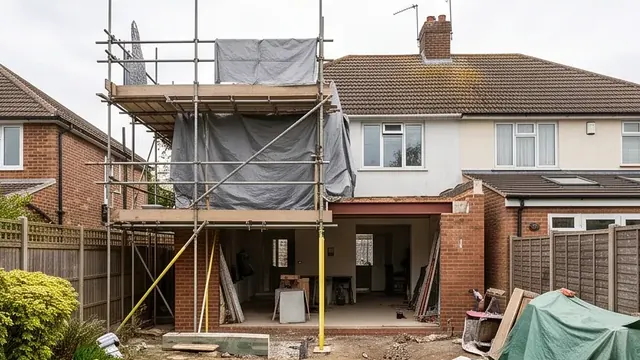
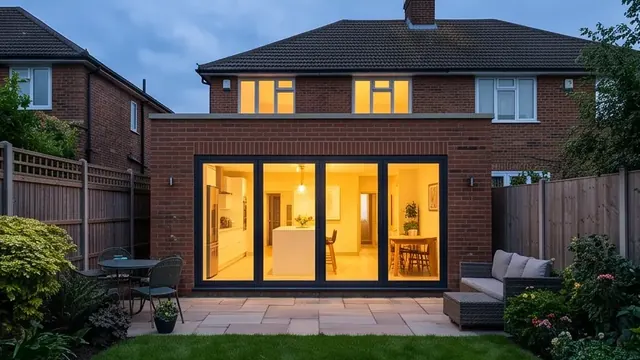
We build rear kitchen extensions, side-return extensions, L-shape extensions, and wraparound extensions. The most popular project is a single storey rear extension with bi-fold or sliding doors onto the garden and a rooflight or glazed ridge for overhead light. We build in brick and block with pitched or flat roofs — matched to your existing property.
Typical Costs
Single storey kitchen extensions in Berkshire typically cost between £55,000 and £75,000 for the base build, depending on footprint, glazing specification, roof type, and ground conditions. Including VAT, professional fees, and interior fittings, most homeowners budget £90,000–£135,000 for the finished project. The main cost variables are: structural steel (RSJ or UC section for the opening into the existing house), drainage diversion if required, bi-fold or sliding door specification, and rooflight or lantern type. We provide a fully itemised fixed-price quote covering every line.
Guide prices only, based on typical local averages for similar projects across Berkshire at the time of writing. Actual costs vary depending on your property’s specific location, condition, access and ground conditions, your chosen specification, and the particular circumstances of your project — and unforeseen or hidden costs can arise once work is underway. These figures are provided for general guidance only and do not constitute a quotation. We confirm your exact cost in a detailed, fixed-price written quote following a site visit.
Planning & Building Regulations
Most single storey rear kitchen extensions qualify under permitted development rights — meaning no planning application is needed. The standard limits are 3m rear projection for semi-detached or terraced properties, and 4m for detached. Under the Neighbour Consultation Scheme (Prior Approval), these limits extend to 6m for semis and 8m for detached homes. Side extensions over half the width of the original house require full planning. We check the position for your specific property and postcode at the initial site visit — this assessment is free.
Our Process
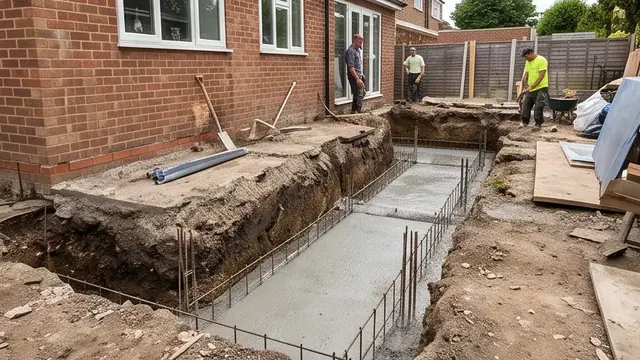
1. Free site survey — Pindi visits, assesses the site, measures, and checks permitted development. 2. Written quote — itemised fixed price, typically within 10 working days, depending on the size of your project. 3. Building regulations — we prepare and submit drawings for building regulation approval. 4. Programme agreed — you receive a week-by-week build programme before we start. 5. Groundworks — excavation, foundations, drainage. 6. Superstructure — brickwork, steelwork, roofing structure and covering. 7. First fix — windows, doors, insulation, plastering, services roughed in. 8. Inspections — building control attends at key stages. 9. Handover — snagging complete, completion certificate provided.
Why Choose Berkshire Bespoke Builders
- ✓Owner-managed — Pindi Sahota is on site and managing your job personally
- ✓32 years on the tools — time-served builder, 25 years fitting bespoke kitchens
- ✓Fully insured — public liability and employer's liability on every project
- ✓Fixed-price written quotes — itemised by material and labour
- ✓Building regs managed — we submit applications and attend all inspection stages
- ✓Based in Bracknell — covering all of Berkshire. No travel surcharges or delays
Coverage
Kitchen Extensions by Area
We build kitchen extensions across all of Berkshire, from Reading and Newbury to Windsor and Slough, and into the neighbouring Surrey and Buckinghamshire border towns. Permitted development rules, local planning authorities and typical foundation depths vary slightly from town to town — the FAQs below cover the general position, and each area's own page has the local detail specific to it. Find your town below, or start your project review directly.
FAQ
Kitchen Extension Questions Answered
How long does a kitchen extension take?
A typical single storey kitchen extension takes 10–14 weeks on site from groundworks to practical completion. Pre-build stages (building regs, programme, materials ordering) add 6–10 weeks. We provide a detailed week-by-week programme at quote stage.
Do I need planning permission for a kitchen extension in Berkshire?
Most kitchen extensions qualify under permitted development. The key limits are 3m (semi/terrace) or 4m (detached) rear projection, or 6m/8m under the Neighbour Consultation Scheme. Conservation areas, Article 4 directions, and listed buildings change the rules. We check this for your specific address at the initial visit, free of charge.
What is included in the quote?
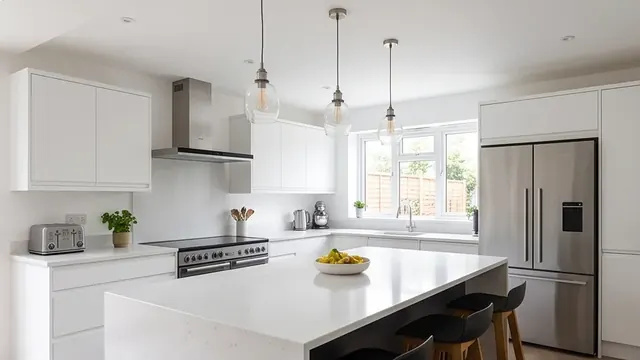
Our kitchen extension quotes cover groundworks, foundations, all brickwork, roofing, external doors and windows, insulation, plastering, and first-fix electrics and plumbing. Kitchen units, appliances, and second-fix electrics/plumbing are usually supplied separately.
Can I stay in my home during the build?
Yes — for most single storey kitchen extensions you can remain at home throughout. We sequence the work to minimise disruption, protect the interior, and secure the opening at the end of every working day.
What is the Neighbour Consultation Scheme?
Under the Neighbour Consultation Scheme (sometimes called Prior Approval), detached houses can build rear extensions up to 8m and semis up to 6m without full planning permission, subject to neighbour notification. We manage this process for you.
How deep do extension foundations need to be in Berkshire?
Strip foundations for a single storey kitchen extension typically need to be 600–900mm deep, depending on ground conditions and soil type. Clay soils — common across Bracknell and parts of Reading — require deeper foundations (900mm minimum) to get below the zone of seasonal movement. We assess the ground at every site visit and include the correct foundation specification in the quote.
What RSJ (steel beam) is needed for the internal opening?
The structural steel for the opening between your existing kitchen and the new extension is sized by a structural engineer based on the clear span and load above. A typical 3–4m opening requires a 178×102 or 203×133 universal beam section. We arrange structural engineer calculations as part of the project — this is included in our build cost.
What roof options are available for a kitchen extension?
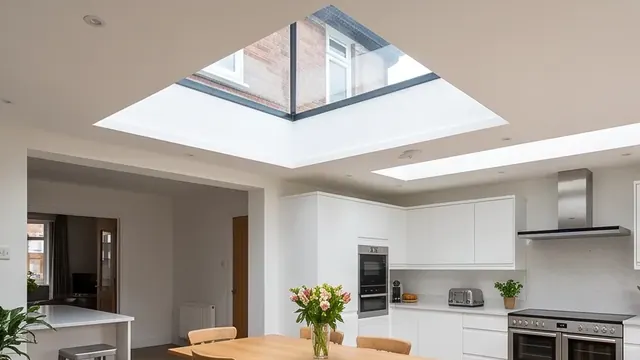
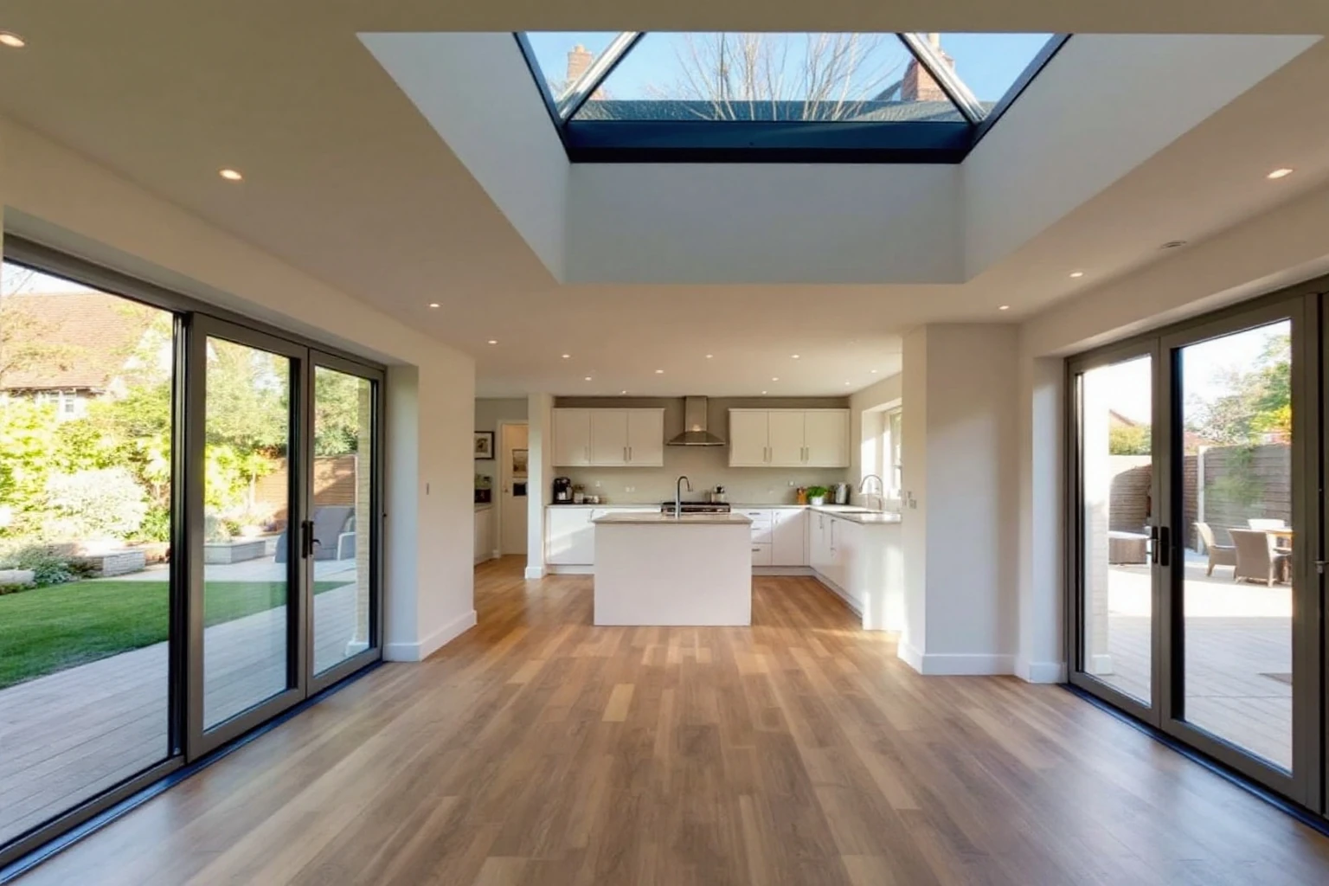
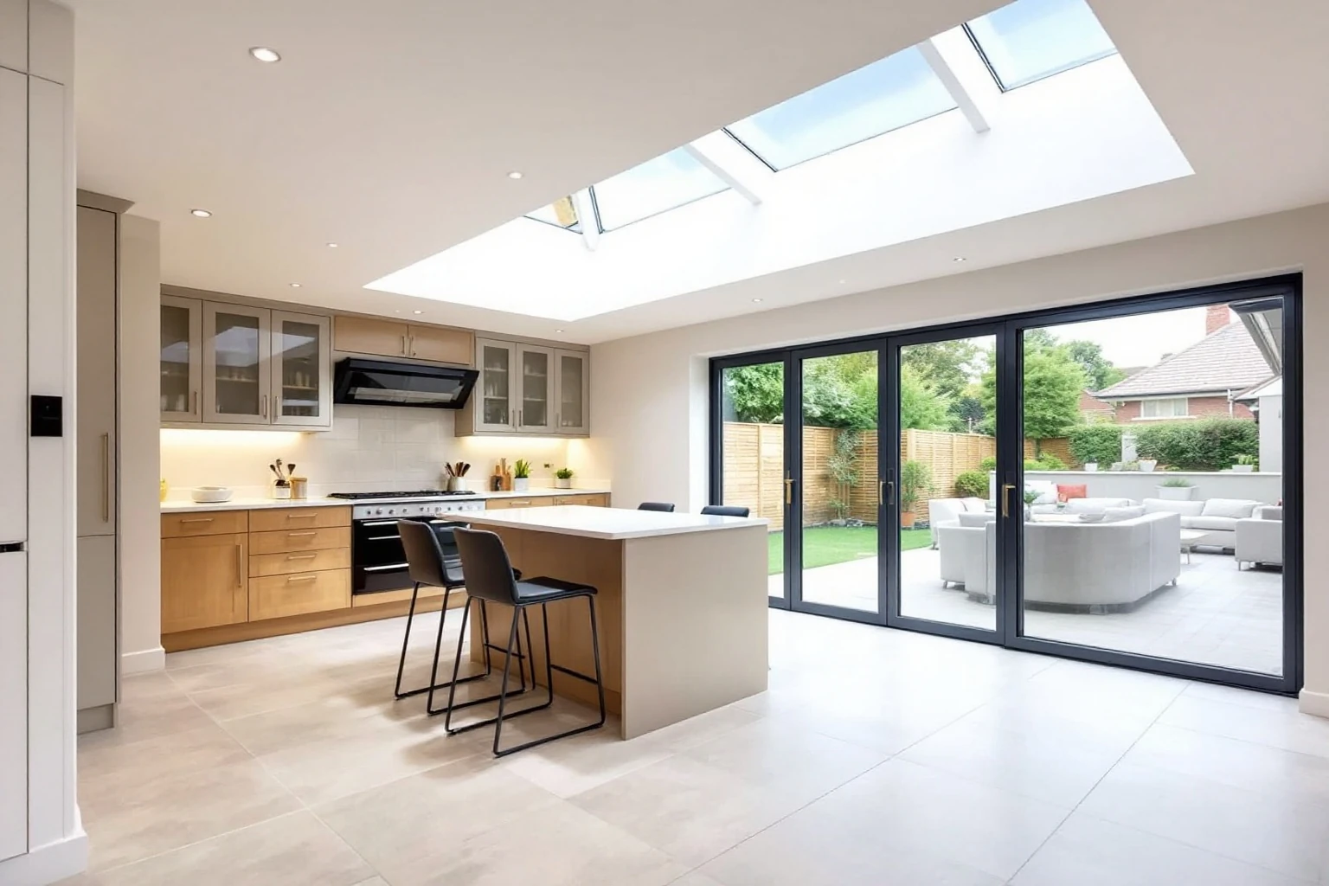
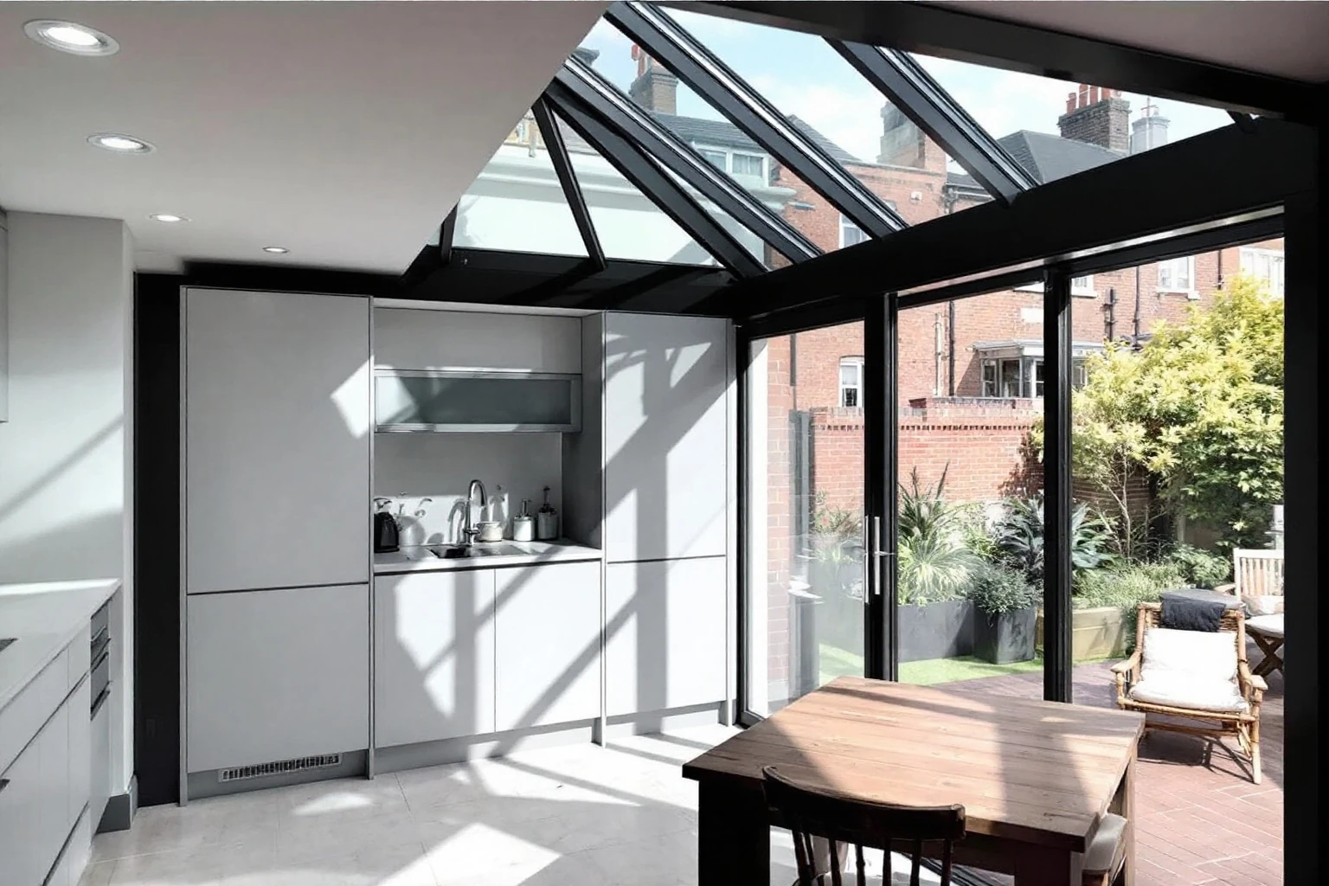
The three most common roof types are: pitched tile (matching your existing roof — good for aesthetics), flat GRP (fibreglass — low pitch, simple detailing), and glazed lantern or ridge (maximum natural light but higher cost). We advise on which suits your property and planning position at the initial visit.
Do I need a Party Wall agreement for a kitchen extension?
If your extension is within 3 metres of a neighbour's property, or if you are excavating within 6 metres of a neighbouring structure, the Party Wall etc. Act 1996 applies. We advise you at the initial visit whether a Party Wall notice is needed. You will need to serve notice on your neighbour(s) before work begins — we can recommend a surveyor if required.
What Building Regulation inspections happen during a kitchen extension?
Building control attends at several key stages: commencement, foundations (before pouring concrete), DPC level, structural steelwork installation, drainage (before backfilling), roof structure, insulation, and final completion inspection. We book all inspections and ensure the site is ready at each stage. You receive a Building Regulations Completion Certificate at the end — this is required when you sell the property.
Ready to Plan Your Kitchen Extension?
Free written quote — usually within 10 working days, depending on the size of your project. Covering all of Berkshire.