Berkshire Bespoke Builders
Basement Conversions & Underpinning in Berkshire
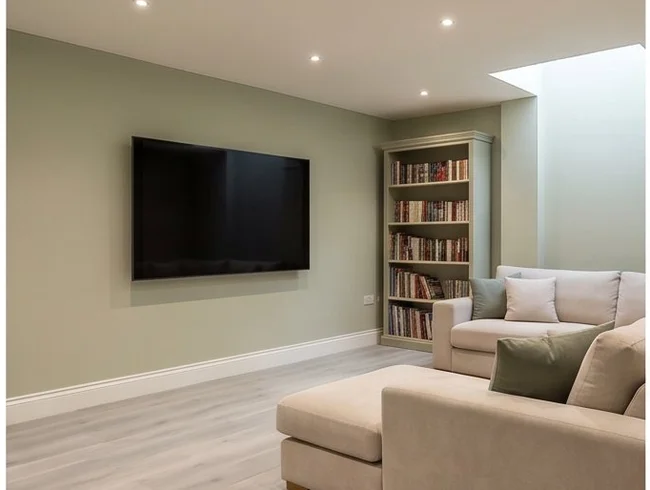
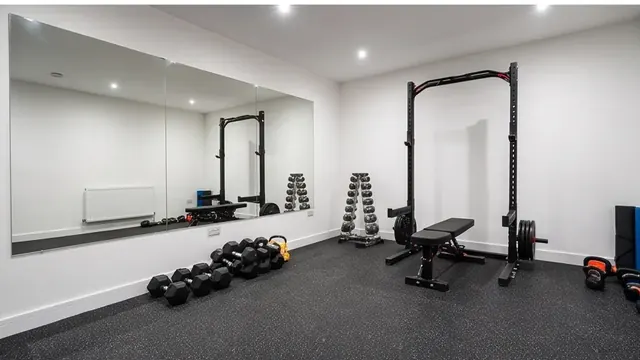
A basement conversion unlocks hidden space beneath a Berkshire property — creating a bedroom, study, cinema room, gym, or utility space without any visible external change. Basement conversions are complex, structural projects that require specialist knowledge and experience. Berkshire Bespoke Builders assesses each basement project individually.
Prefer Email?
Email Us for a No-Pressure Quote
Not ready to pick up the phone? Send a few details below and Pindi Sahota will reply personally — usually within one working day — with honest, straightforward advice. There is no sales pitch and no obligation, whether you are just exploring ideas or ready for a written quote.


What We Build
We assess and deliver basement conversions for existing cellars and basements being upgraded to habitable standard, and tanking projects where an existing below-ground space needs waterproofing. We do not routinely take on full dig-down (new basement excavation) projects beneath existing occupied houses — these require specialist contractors. We are transparent about this and refer where appropriate.
What Is Included
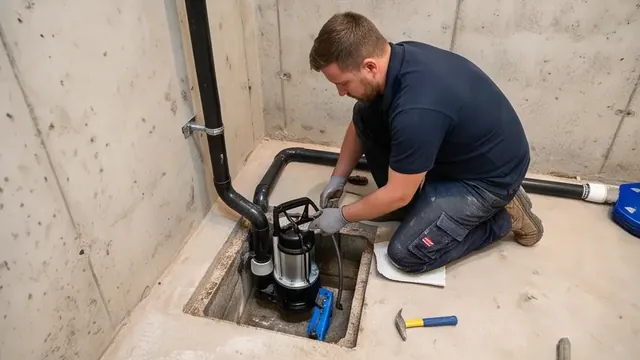
Basement conversion and tanking quotes typically cover: structural survey and engineer's report coordination; waterproofing assessment and specification (Type A, B, or C to BS 8102); wall and floor tanking or cavity drain membrane system installation; drainage channel and sump pump installation; existing floor slab preparation or replacement; insulated floor system; new partition walls; ventilation — mechanical or natural to building regulation standard; first-fix electrics and lighting; plastering and boarding; building regulation submission and all inspection stage attendance.
Typical Costs
Basement conversion costs vary significantly based on the existing condition of the space, waterproofing system required, size, and access. Converting an existing dry cellar to habitable standard might cost £35,000–£75,000. Wet basements requiring a full cavity drain system with sump pump will cost more. We provide detailed itemised quotations after a site inspection.
Guide prices only, based on typical local averages for similar projects across Berkshire at the time of writing. Actual costs vary depending on your property’s specific location, condition, access and ground conditions, your chosen specification, and the particular circumstances of your project — and unforeseen or hidden costs can arise once work is underway. These figures are provided for general guidance only and do not constitute a quotation. We confirm your exact cost in a detailed, fixed-price written quote following a site visit.
Planning & Building Regulations
Most basement conversions of existing below-ground spaces do not require planning permission. External changes (lightwells, new access) may require planning. All basement habitable conversions require building regulation approval covering waterproofing, ventilation, fire safety, and energy efficiency. Underpinning and excavation near a shared or boundary wall — common on semi-detached and terraced Berkshire properties — falls under the Party Wall Act 1996, so we serve notice and agree the details with your neighbour before work starts. We manage all building regulation submissions.
Our Process
1. Site inspection and condition assessment. 2. Structural engineer and waterproofing specialist involvement where required. 3. Written quote. 4. Building regulation submission. 5. Waterproofing system installation. 6. Drainage and sump pump. 7. Floor and wall preparation. 8. Insulation and boarding. 9. Electrics and ventilation. 10. Plastering. 11. Building control inspections. 12. Handover with Completion Certificate.
Why Choose Berkshire Bespoke Builders
- ✓Owner-managed — Pindi Sahota is on site and managing your job personally
- ✓32 years on the tools — time-served builder, 25 years fitting bespoke kitchens
- ✓Fully insured — public liability and employer's liability on every project
- ✓Fixed-price written quotes — itemised by material and labour
- ✓Building regs managed — we submit applications and attend all inspection stages
- ✓Based in Bracknell — covering all of Berkshire. No travel surcharges or delays
FAQ
Basement Conversions — Common Questions
Can any basement be converted to habitable space?
Not always — habitable use requires adequate headroom (2.1m minimum), a waterproofing solution that can be guaranteed, adequate ventilation, and fire escape. We assess all of these at the initial inspection.
How much does a basement conversion cost?
Costs vary widely. Converting a dry existing cellar typically costs £35,000–£75,000. Wet basements with full cavity drain systems are more expensive. We provide itemised quotations after a site inspection.
Do you do full dig-down basement projects?
We do not routinely take on full dig-down projects beneath existing occupied houses. These require specialist contractors. We are transparent about this and refer where appropriate.
How long does a basement conversion take?
Typically 6–12 weeks depending on the extent of waterproofing and fit-out required.
Does a basement conversion need planning permission?
Most basement conversions are covered by permitted development and do not require planning permission, as long as no visible external changes are made (no lightwells visible from the street, no enlargement of the footprint). If a lightwell is proposed at the front of the property, planning permission is likely required. Conservation areas and listed buildings have stricter controls. We check your specific address at the initial visit.
What does basement waterproofing involve?
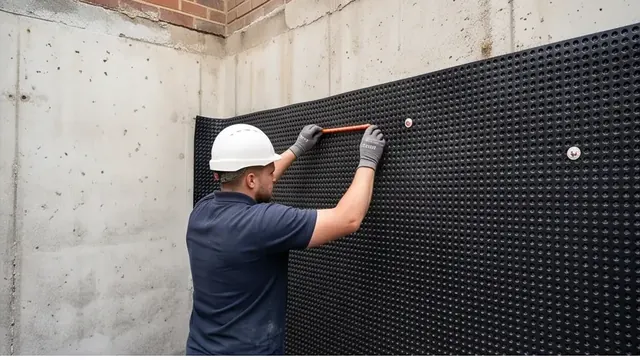
Basement waterproofing (tanking) is the most critical element of a basement conversion. The two main systems are: Type A (barrier protection — applied internally or externally to the walls and floor), and Type C (cavity drain membrane — a studded plastic membrane that collects any water ingress and drains it to a sump pump). BS 8102 recommends using two systems in combination for Grade 3 habitable use. We work with specialist waterproofing contractors on every basement project.
What is underpinning and when is it needed?
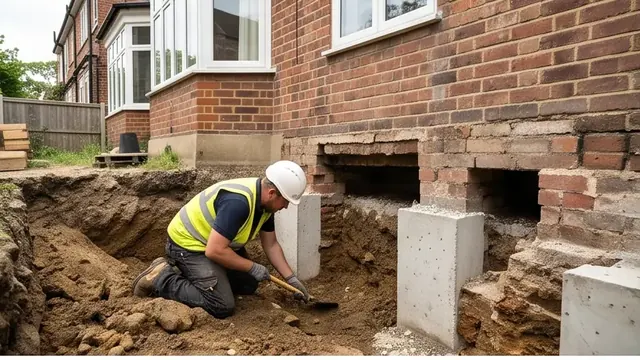
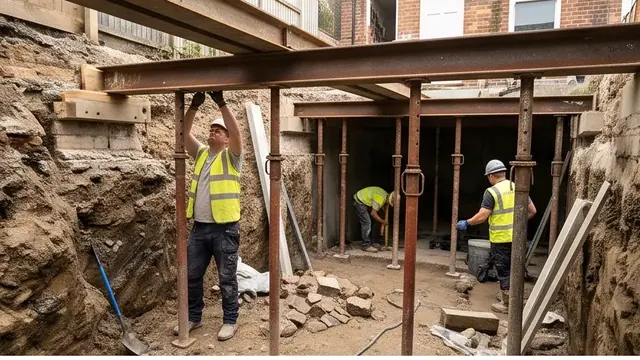
Underpinning is the process of deepening or strengthening the existing foundations to allow the basement to be excavated beneath them. It is required on virtually every basement conversion — the new basement floor will be below the existing foundation level. The most common method is mass concrete underpinning in sequential bays. This work is designed by a structural engineer and inspected by building control at every stage.
What Building Regulation compliance is required for a basement conversion?
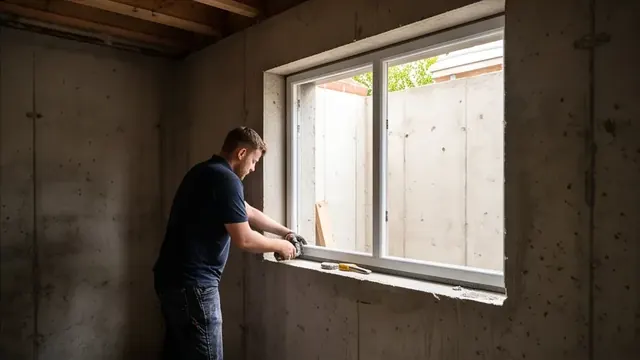
A basement conversion must comply with: Part A (structural — underpinning and new floor structure), Part B (fire safety — means of escape from a below-ground room), Part C (moisture resistance — waterproofing to BS 8102), Part F (ventilation — mechanical ventilation may be required), Part L (energy efficiency), and Part M (access). A habitable basement room also requires adequate natural light and an emergency escape window or route. We manage all building regulation submissions.
Related Services
Kitchen Extensions
Bespoke kitchen extensions designed and built to your exact specification — sing…
Single Storey Extensions
Add space and natural light with a bespoke single storey extension, designed and…
Double Storey Extensions
Maximise your home's footprint with a precision-built double storey extension ac…
Related Services
Basement conversion projects involve significant sub-ground structural work — groundworks expertise is central to assessing existing foundations, drainage, and waterproofing requirements. Basement conversions are almost always delivered alongside wider renovation projects — creating a basement gym, cinema room, or utility space as part of a broader programme of home improvement.
Where new partition walls are required within the converted basement, blockwork is typically used — more resistant to moisture than timber stud in below-ground environments. We assess every basement project individually before quoting — if you are unsure whether your cellar can be converted to habitable standard, the starting point is always a site visit to assess headroom, waterproofing, and foundation condition.
Recent Work
Related Projects
Get a Quote for Basement Conversions
Free written quote — usually within 10 working days, depending on the size of your project.