Berkshire Bespoke Builders
Single Storey Extensions in Berkshire
A single storey extension is the most common way to add space to a Berkshire home. Whether you want to extend the kitchen, add a utility room, create an open-plan living/dining space, or add a home office at the back of the house — Berkshire Bespoke Builders delivers single storey extensions across Ascot, Bracknell, Reading, Windsor, Maidenhead, Wokingham, and all surrounding areas.
Prefer Email?
Email Us for a No-Pressure Quote
Not ready to pick up the phone? Send a few details below and Pindi Sahota will reply personally — usually within one working day — with honest, straightforward advice. There is no sales pitch and no obligation, whether you are just exploring ideas or ready for a written quote.
What We Build
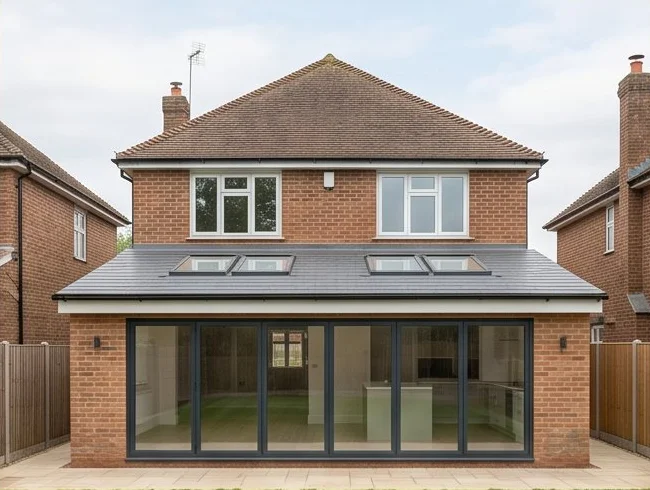
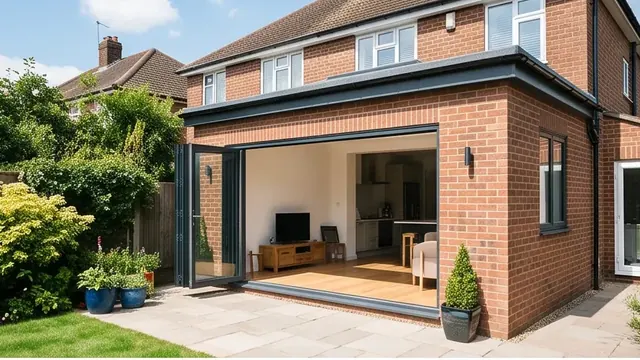
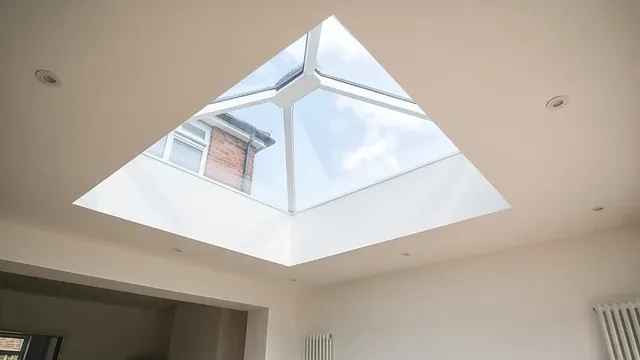
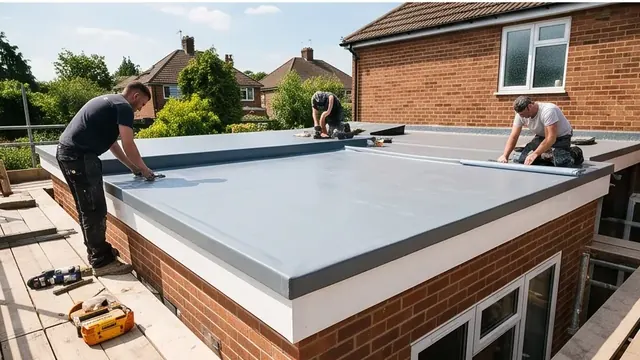
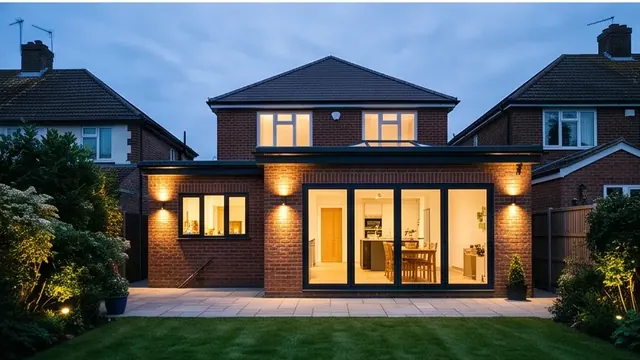
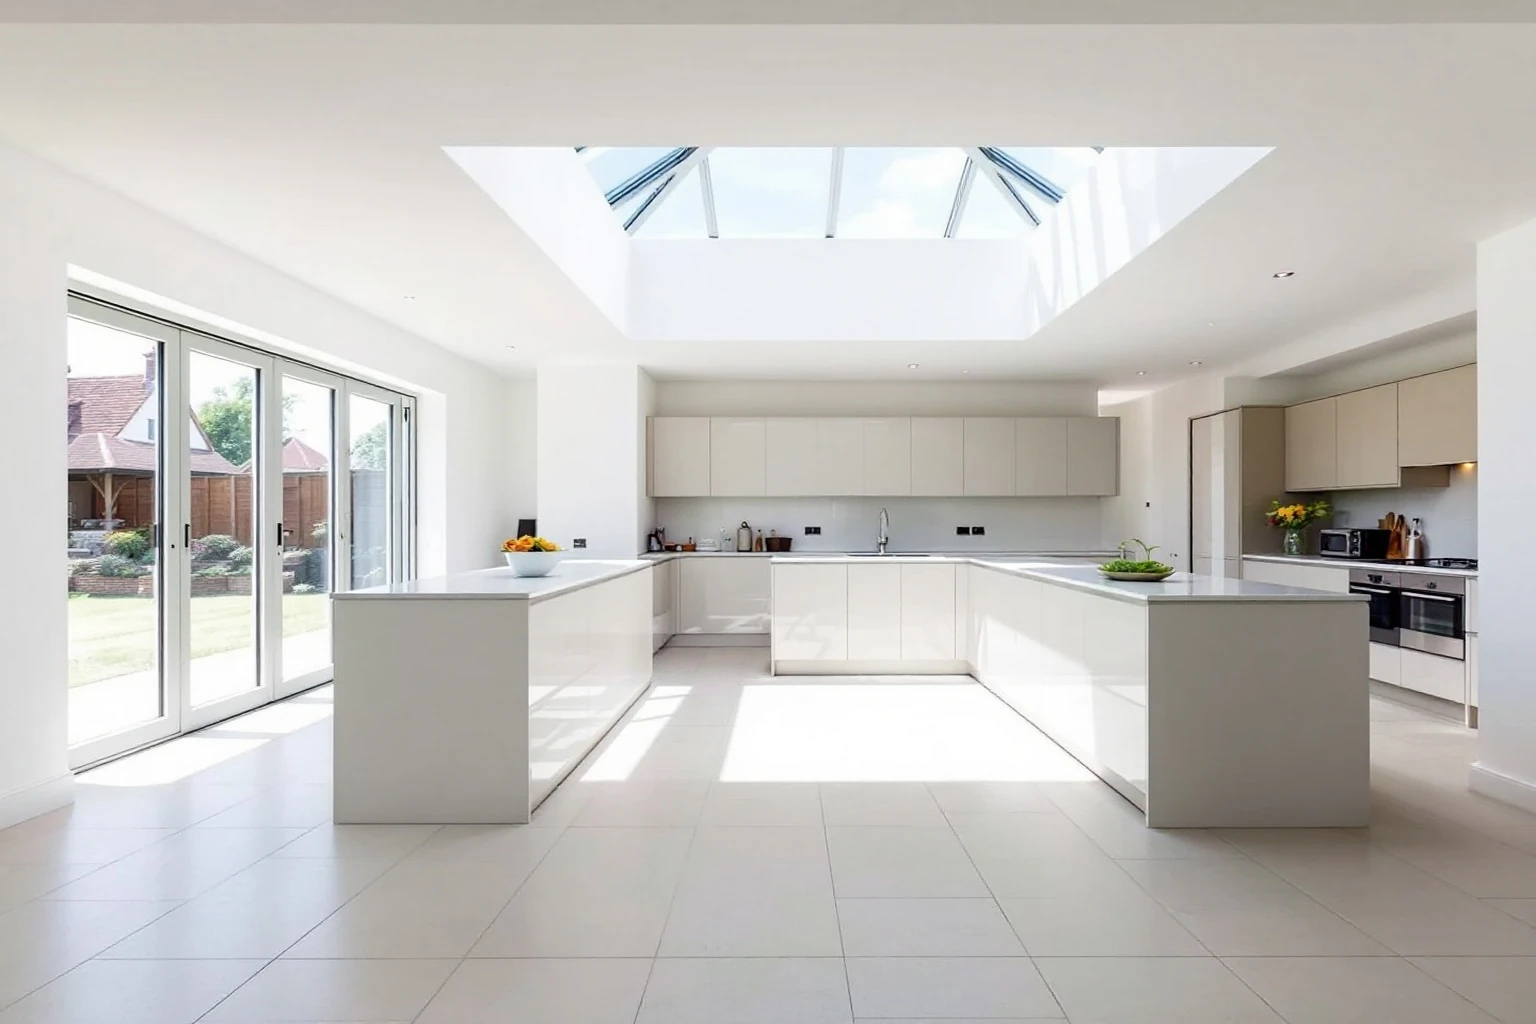
We build rear extensions, side returns, side extensions, and combined L-shape and wraparound extensions. Most single storey extensions are brick and block construction with either a pitched tiled roof matched to the existing house or a flat roof (GRP fibreglass or EPDM rubber). We also build lean-to and mono-pitch extensions where the design suits, with skylights and rooflights specified to bring natural light deep into the new space. Materials, roof type and square metre footprint are the main cost drivers, whatever your location in Berkshire.
What Is Included
Every single storey extension quote covers: site clearance and groundworks; strip or raft foundations; cavity brick and block walls; roof structure, insulation, and weatherproof covering; external joinery — windows, bi-folds, French doors; cavity and internal insulation to current building regulation standards; internal wall and ceiling plastering; first-fix electrics and plumbing; building regulation submission and attendance at all inspection stages; and Building Regulations Completion Certificate.
Typical Costs
Single storey extensions in Berkshire typically cost £55,000–£75,000 for the base build, depending on footprint, height, roof type, and glazing specification. Including VAT, professional fees, and interior fittings, most homeowners budget £90,000–£135,000 for the finished project. A compact rear extension of 3m x 4m in brick with a flat roof will sit at the lower end. A larger open-plan rear and side extension with bi-fold doors and a lantern rooflight will sit at the higher end. We provide fully itemised fixed-price quotes.
Guide prices only, based on typical local averages for similar projects across Berkshire at the time of writing. Actual costs vary depending on your property’s specific location, condition, access and ground conditions, your chosen specification, and the particular circumstances of your project — and unforeseen or hidden costs can arise once work is underway. These figures are provided for general guidance only and do not constitute a quotation. We confirm your exact cost in a detailed, fixed-price written quote following a site visit.
Planning & Building Regulations
Most single storey rear extensions qualify under permitted development: 3m rear for semi-detached and terraced properties, 4m for detached. Under the Neighbour Consultation Scheme these limits extend to 6m and 8m. Side extensions wider than half the original house width require full planning. Properties in conservation areas, Article 4 zones, and listed buildings have different rules. Almost every single storey extension is built up to or close to a shared boundary, so the Party Wall Act 1996 usually applies — we serve notice and agree the details with your neighbour before work starts. We check your specific address at the initial visit.
Our Process
1. Free site visit and planning assessment. 2. Fixed-price itemised written quote. 3. Building regulation drawings and submission. 4. Agreed construction programme. 5. Groundworks and foundations. 6. Brickwork superstructure. 7. Roof structure and covering. 8. Windows, doors, and external finish. 9. Insulation, plastering, first fix. 10. Building control inspections at each key stage. 11. Snagging and handover with Completion Certificate.
Why Choose Berkshire Bespoke Builders
- ✓Owner-managed — Pindi Sahota is on site and managing your job personally
- ✓32 years on the tools — time-served builder, 25 years fitting bespoke kitchens
- ✓Fully insured — public liability and employer's liability on every project
- ✓Fixed-price written quotes — itemised by material and labour
- ✓Building regs managed — we submit applications and attend all inspection stages
- ✓Based in Bracknell — covering all of Berkshire. No travel surcharges or delays
FAQ
Single Storey Extensions — Common Questions
How much does a single storey extension cost in Berkshire?
Typical base-build costs range from £55,000 for a compact flat-roof extension to £100,000+ for a larger open-plan extension with bi-fold doors and a rooflight. Including VAT, professional fees, and interior fittings, most homeowners budget £90,000–£135,000 for the finished project. We provide itemised fixed-price quotes covering every line of material and labour.
Do I need planning for a single storey extension?
Most single storey rear extensions qualify under permitted development. The key limits are 3m rear for semis/terraces and 4m for detached properties (extendable to 6m/8m under the Neighbour Consultation Scheme). We check your specific address at the initial visit.
What is the difference between a flat roof and a pitched roof extension?
A flat roof extension (GRP or EPDM) is typically cheaper to build and allows for rooflight installation. A pitched tiled roof extension tends to look more in keeping with the existing house and requires less maintenance. We advise on the best approach for your property.
How long does a single storey extension take?
Typically 10–14 weeks on site from groundworks to practical completion. Pre-build stages add 6–10 weeks.
Can I add bi-fold doors to a single storey extension?
Yes — bi-fold doors are one of the most popular features in single storey extensions, opening the space onto the garden. We include full supply and fitting in our quotes.
What is the maximum size of a single storey extension under permitted development?
For a detached house, a single storey rear extension can project up to 4 metres beyond the original rear wall without planning permission. For semi-detached and terraced houses, the limit is 3 metres. Under the Neighbour Consultation Scheme (Prior Approval), these limits increase to 8 metres for detached and 6 metres for semi-detached and terraced. Side extensions must not exceed half the width of the original house.
Can I have a flat roof on a single storey extension?
Yes — a flat GRP (fibreglass) roof is one of the most common choices for single storey rear extensions. It provides a clean, modern look and allows rooflights to be installed for natural light. A flat roof with a rooflight or glazed lantern is a particularly popular combination. Building regulations require the roof to achieve a minimum U-value of 0.18 W/m²K.
How is the new extension connected to the existing drainage?
The new extension floor incorporates soil drainage from any new WC or waste connections, and surface water drainage from the roof. We install a new inspection chamber to connect to the existing drain run, with the correct fall gradients (minimum 1:80 for foul drainage). Building control inspects drainage before backfilling.
What cavity wall insulation is used in a single storey extension?
We build in full-fill cavity insulation — typically 100mm rigid mineral wool or PIR boards within the cavity — to meet current Part L building regulations. The walls must achieve a U-value of 0.28 W/m²K or better. We always build to current standards, not just minimum compliance.
How long does it take to plan and build a single storey extension?
Allow 16–24 weeks from initial site visit to practical completion. This breaks down as: 2–4 weeks for written quote and appointment, 6–10 weeks for building regulation drawings and approval, and 8–14 weeks on site. We provide a detailed week-by-week programme before work starts.
Related Services
Kitchen Extensions
Bespoke kitchen extensions designed and built to your exact specification — sing…
Double Storey Extensions
Maximise your home's footprint with a precision-built double storey extension ac…
Loft Conversions
Transform wasted loft space into a bright bedroom, home office, or living area —…
Related Services
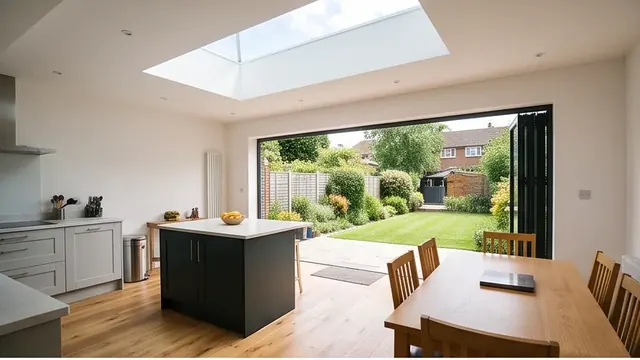
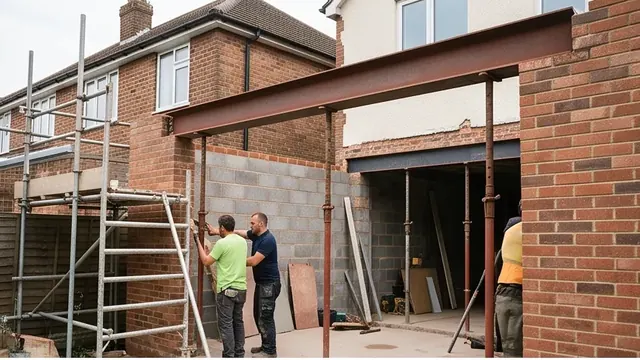
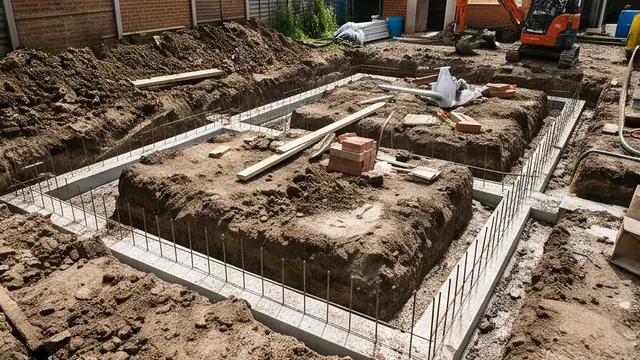
The most common single storey project is a kitchen extension — adding an open-plan kitchen and dining space with bi-fold doors and a rooflight. Every single storey extension starts with groundworks — excavation, strip foundations, and drainage runs that form the base the whole structure sits on.
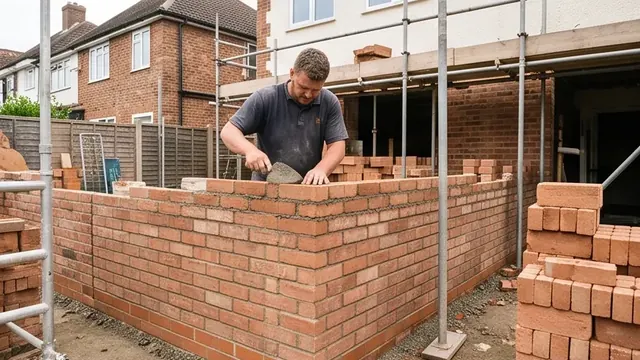
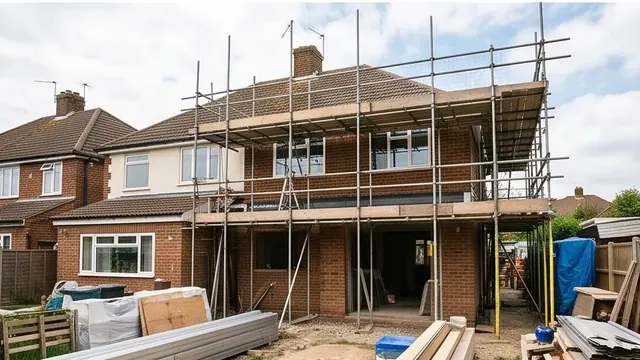
The external walls are built in cavity brick and block — our brickwork is matched to the existing property to ensure the extension reads as part of the original house. Once the walls are at plate level, roofing begins — pitched or flat depending on design and planning constraints. If a first-floor bedroom or bathroom is also needed, a double storey extension delivers better cost-per-square-metre and avoids a second mobilisation later.
Recent Work
Related Projects
Get a Quote for Single Storey Extensions
Free written quote — usually within 10 working days, depending on the size of your project.