- Home
- FAQ
Builder FAQs — Berkshire Extensions, Planning & Costs
Straight, honest answers for Berkshire homeowners thinking about an extension to your property or home — what it costs, which planning rules apply, and what to expect from your builder from first call to handover.
Prefer Email?
Email Us for a No-Pressure Quote
Not ready to pick up the phone? Send a few details below and Pindi Sahota will reply personally — usually within one working day — with honest, straightforward advice. There is no sales pitch and no obligation, whether you are just exploring ideas or ready for a written quote.
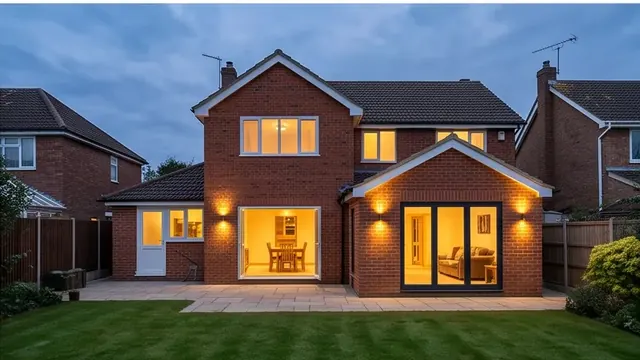
Costs
All figures below are guide prices only, based on typical local averages for similar projects across Berkshire at the time of writing. Actual costs vary depending on your property’s location, condition and specification, and hidden or unforeseen costs can arise once work is underway — we confirm your exact cost in a detailed, fixed-price written quote following a site visit.
How much does a kitchen extension cost in Berkshire?
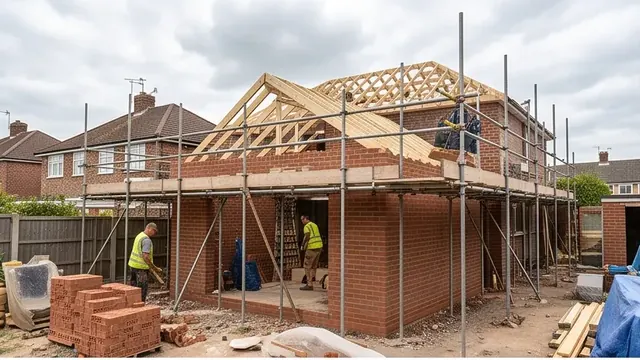
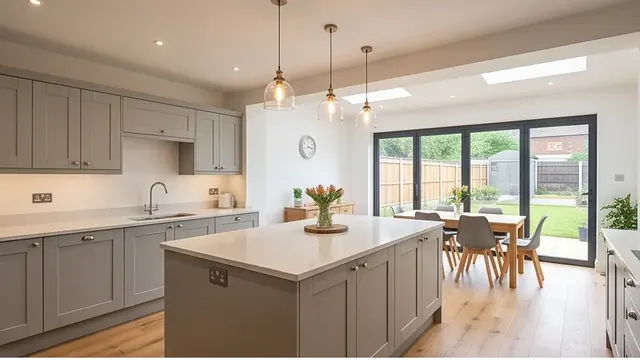
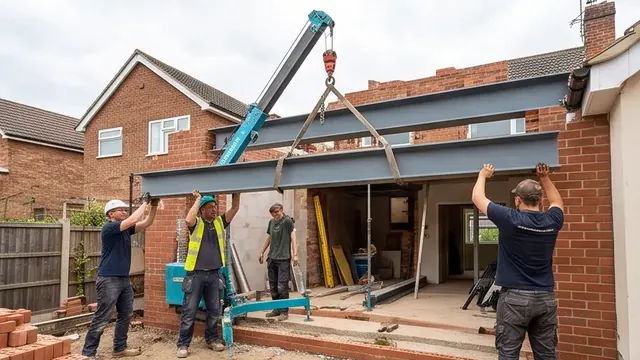
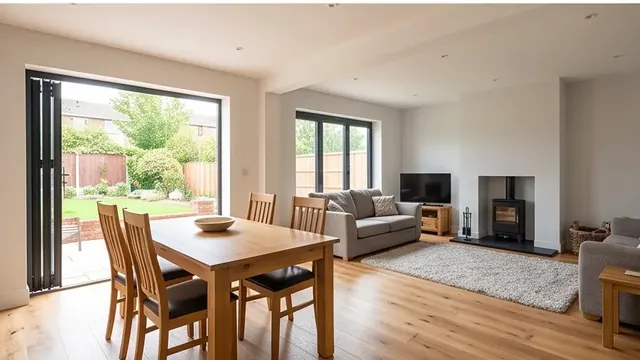
Single storey kitchen extensions in Berkshire typically cost £55,000–£75,000 for the base build, depending on size and specification. Including VAT, professional fees, and interior fittings, most homeowners budget £90,000–£135,000 for the finished project. The main variables are structural steel, drainage diversion, bi-fold door specification, and rooflight type. We provide fully itemised fixed-price written quotes.
How much does a single storey extension cost?
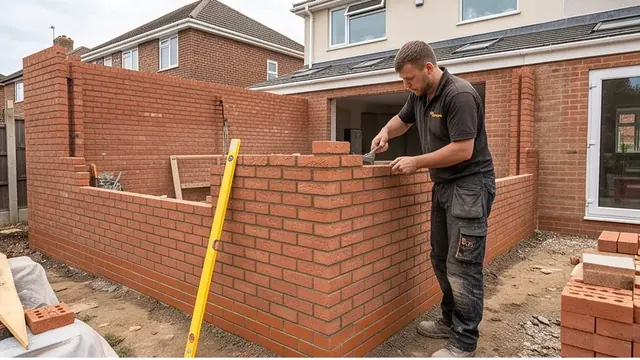
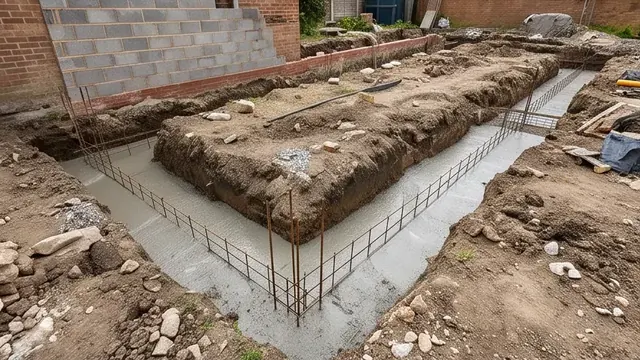
Costs are similar to a kitchen extension — £55,000–£75,000 for the base build, £90,000–£135,000 all-in — since the build itself (foundations, steelwork, roof, glazing) drives cost more than what the finished room is used for. Figures reflect current UK material and labour costs and are confirmed precisely at quote stage.
How much does a loft conversion cost?
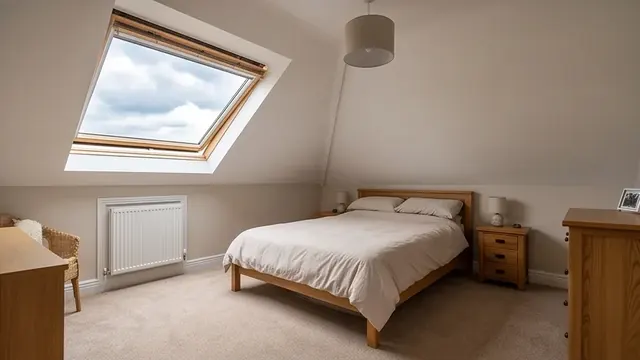
Typically £50,000–£95,000. A Velux conversion sits at the lower end. A rear dormer with en suite will sit at the higher end.
How much does a double storey extension cost?
Typically £2,500–£3,200 per m² for a standard specification or £3,500–£4,800+ per m² for a high-end finish — around £100,000–£190,000+ for a typical 40m² extension. Double storey extensions deliver better cost-per-square-metre than single storey but require full planning permission in most cases.
Do you offer fixed-price contracts?
Yes. We quote on a fixed-price basis wherever possible. The price is itemised by material and labour. Any changes to scope are agreed in writing with a price before work proceeds.
Planning
Do I need planning permission for a kitchen extension?
Most kitchen extensions qualify under permitted development rights — up to 3m rear for semis/terraces and 4m for detached properties. Under the Neighbour Consultation Scheme these limits extend to 6m and 8m. Conservation areas and Article 4 directions can restrict permitted development. We check your specific address at the initial consultation, free of charge.
Do I need planning for a loft conversion?
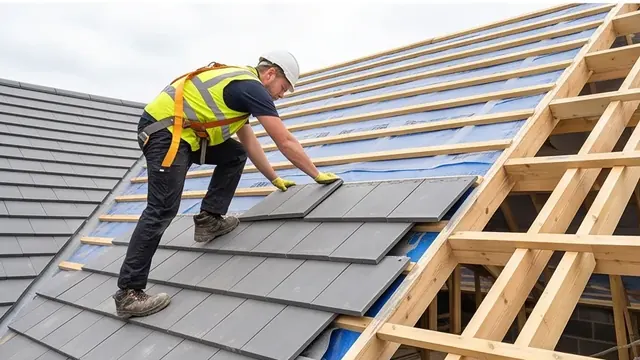
Most Velux and rear dormer conversions qualify under permitted development. Hip-to-gable, mansard, and some larger dormers need full planning. We check at the initial site visit.
Do I need planning for a double storey extension?
Almost always yes. Double storey rear extensions exceed permitted development limits and require a full planning application. We advise on this at the initial visit.
Building Regulations
What is a building regulation?
Building regulations are the technical standards your building work must meet — covering structural stability, fire safety, thermal performance, ventilation, drainage, and electrical work. They are separate from planning permission. We manage all building regulation submissions and inspection stage attendance.
Do you manage building regulation submissions?
Yes — we prepare and submit all building regulation applications, arrange structural engineering where required, and attend building control inspections at each key stage. You receive a Building Regulations Completion Certificate on handover.
What is a Building Regulations Completion Certificate?
The Completion Certificate confirms that your building work has been inspected and meets the required standards. You will need this when you sell the property.
Process
How long does a kitchen extension take?
Typically 10–14 weeks on site. Pre-build stages (building regs, materials, programme) add 6–10 weeks. We provide a week-by-week programme at quote stage.
How long does a loft conversion take?
Typically 8–12 weeks on site.
Can I stay in my home during the build?
For most extension and loft conversion projects, yes. We sequence the work to minimise disruption. We secure all openings at the end of each working day.
Insurance
Are you fully insured?
Yes. We carry public liability insurance and employer's liability insurance on every project. We are happy to provide evidence of cover on request.
Are you a member of a trade body?
We operate as an independent, owner-managed building contractor. Our credentials are built on 32 years of trade experience, personal project management, and the referrals and repeat business that results.
Quotes
How do I get a quote?
Fill in our free quote form, call 07399 651 836, or email info@berkshirebespokebuilders.co.uk. We will arrange a free site visit and provide a written itemised quote typically within 10 working days, depending on the size of your project.
How long is a quote valid for?
Our written quotations are valid for 30 days from the date of issue, subject to material price movements.
Areas
What areas do you cover?
We cover Ascot, Bracknell, Reading, Windsor, Maidenhead, Wokingham, Slough, Newbury, Sunningdale, Crowthorne, Sandhurst, Thatcham, Twyford, Eton, Binfield, Warfield, Winkfield, Virginia Water, Camberley, Gerrards Cross, and Stoke Poges.
Ready to Start Your Project?
Free written quote — usually within 10 working days, depending on the size of your project.