Berkshire Bespoke Builders
Loft Conversions Across Berkshire
A loft conversion is one of the most cost-effective ways to add a bedroom, home office, or bathroom to a Berkshire home without extending into the garden. Berkshire Bespoke Builders delivers loft conversions across Ascot, Bracknell, Reading, Windsor, Maidenhead, Wokingham, and all surrounding areas — owner-managed, fixed-price, and built to full building regulation standard.
Prefer Email?
Email Us for a No-Pressure Quote
Not ready to pick up the phone? Send a few details below and Pindi Sahota will reply personally — usually within one working day — with honest, straightforward advice. There is no sales pitch and no obligation, whether you are just exploring ideas or ready for a written quote.
What We Build
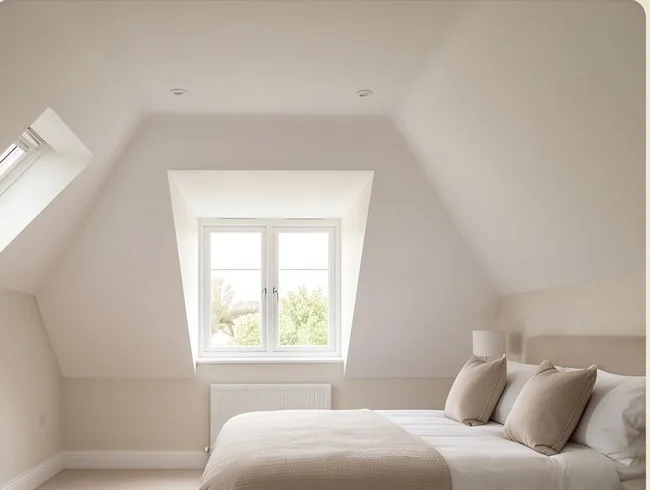
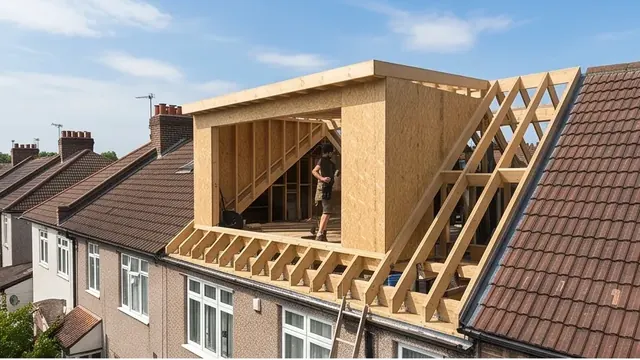
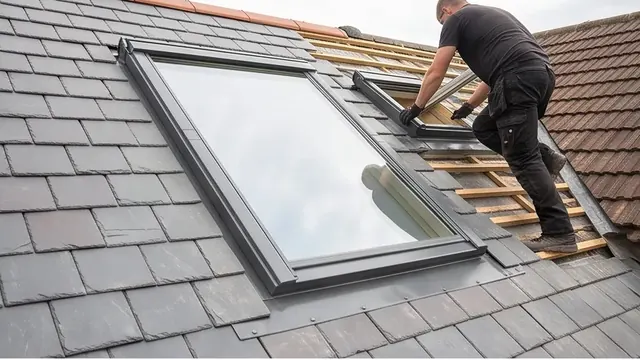
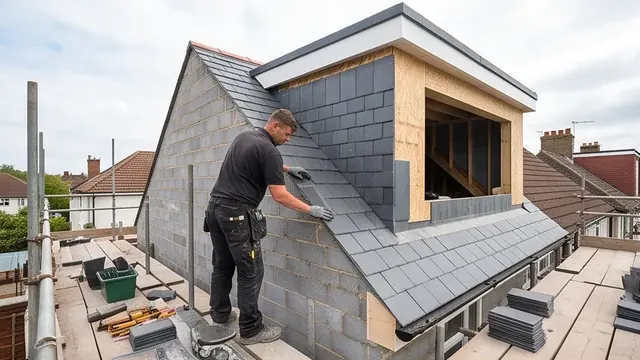
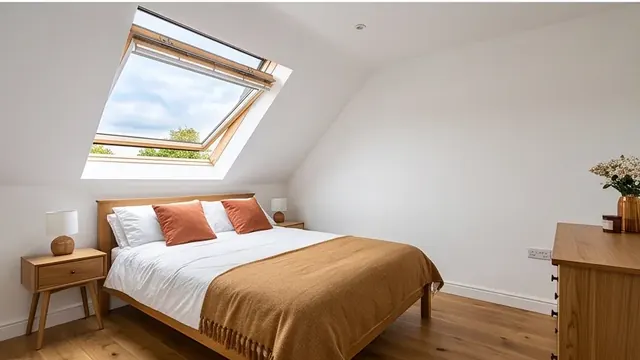
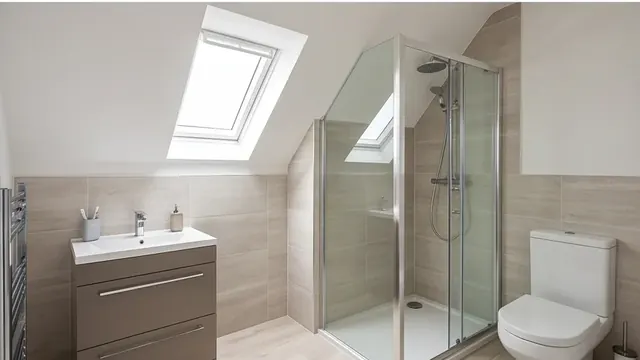
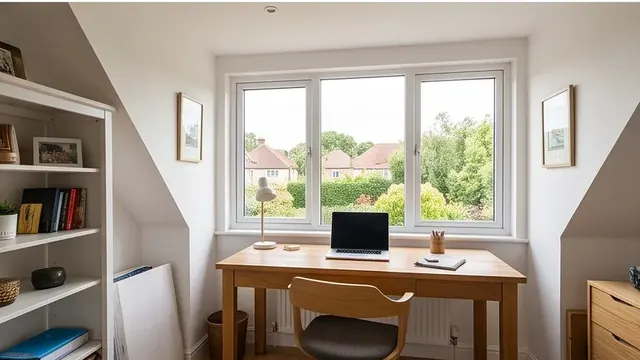
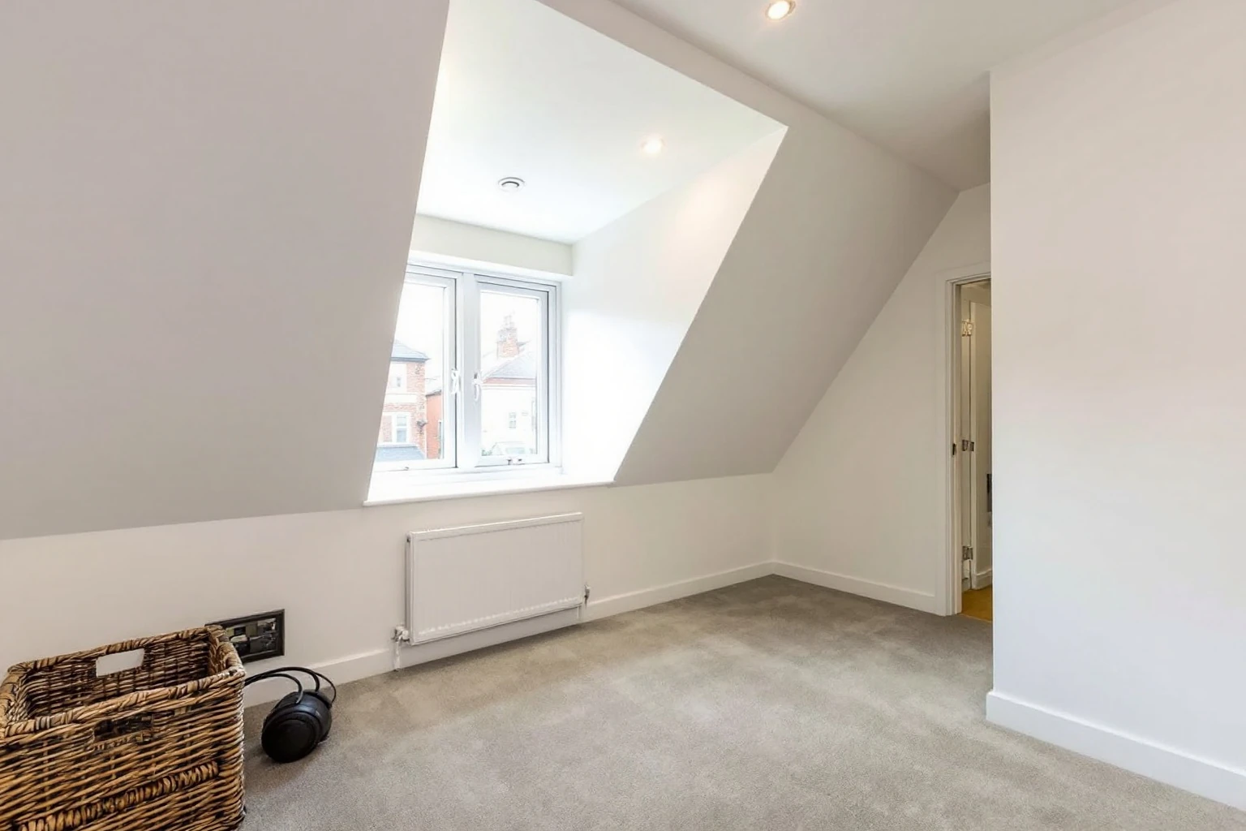
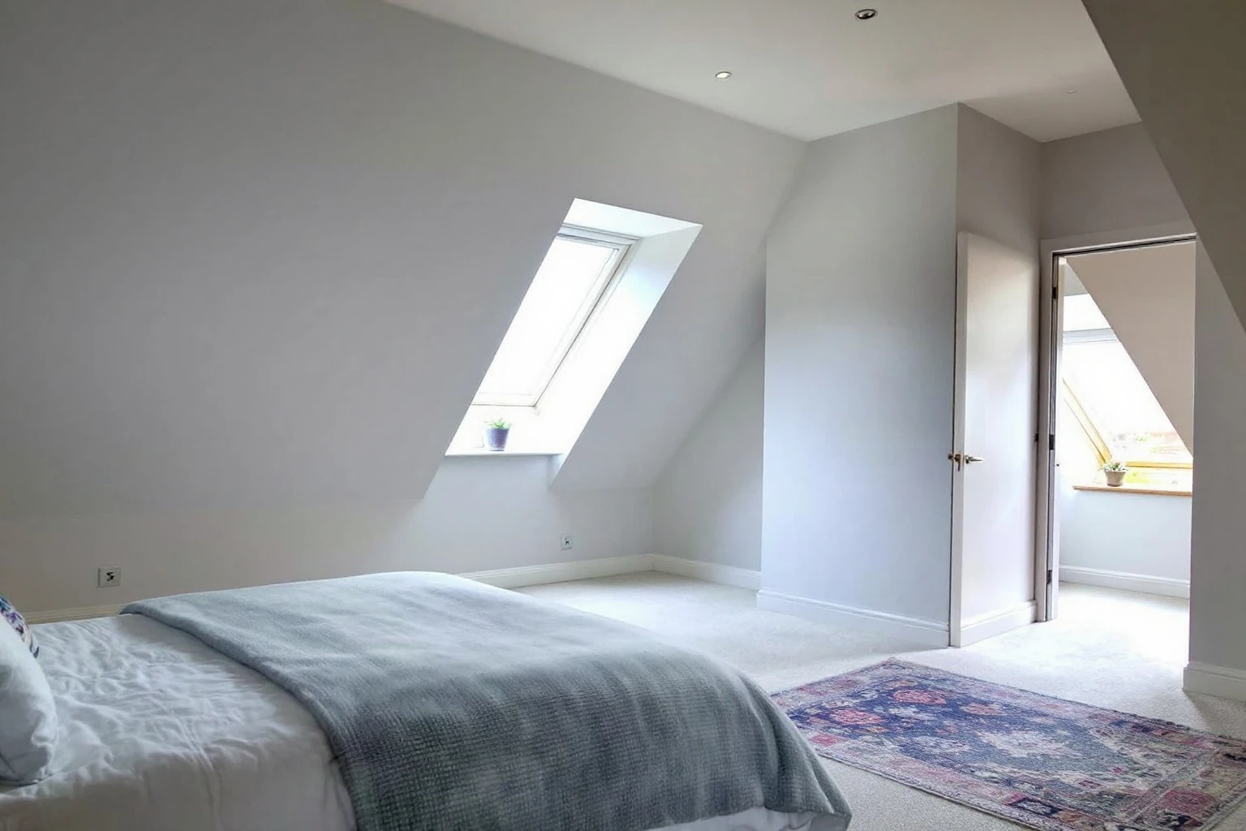
We build Velux (rooflight) loft conversions, rear dormer conversions, hip-to-gable conversions, and L-shape dormer conversions. The most common request is a rear dormer with Velux rooflights to the front — maximising space and light while typically staying within permitted development. We also build full mansard conversions where planning allows. Whether your loft is in Berkshire or one of our neighbouring Surrey or Buckinghamshire border towns, our team treats it as a genuine opportunity to add real value — homeowners consistently tell us they wish they'd done it years sooner.
What Is Included
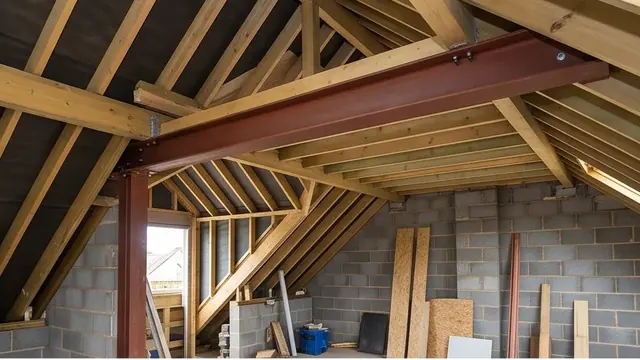
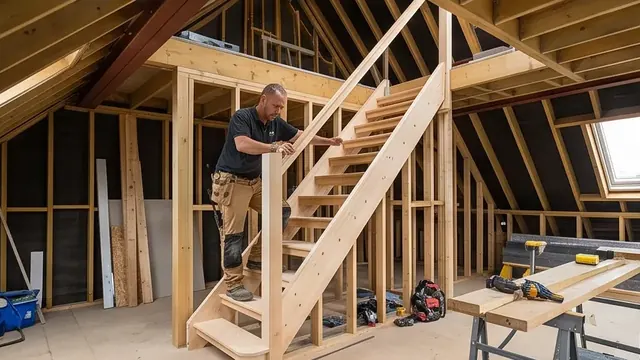
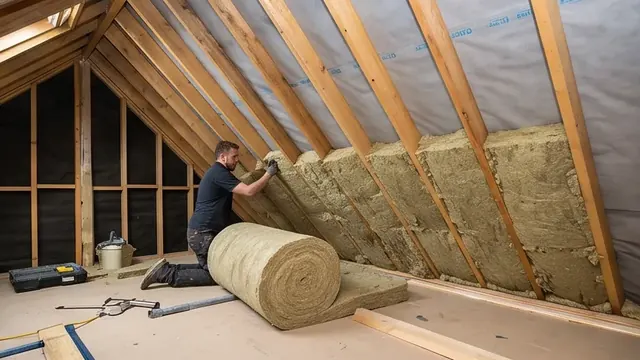
Every loft conversion quote covers: structural engineer's calculations and drawings; steel beams (typically two RSJ sections supporting the new floor structure); new floor joists and insulated floor; dormer structure (where applicable) — framed, insulated, and clad; new roof windows or dormers fully weathertight; roof insulation to current building regulation standards; loft staircase and landing — designed and built to meet building control requirements for headroom and fire escape; fire doors to all rooms on the escape route; plasterboard, plastering, and decoration of the new space; first-fix electrics and lighting; building regulation submission, drawings, and all inspection stage attendance; Building Regulations Completion Certificate.
Typical Costs
Loft conversions in Berkshire typically cost £50,000–£95,000 depending on conversion type, dormer size, staircase complexity, and whether a bathroom is included. A straightforward Velux conversion sits at the lower end. A large rear dormer with en suite will be at the higher end. Scaffolding is included in our quoted price; the local authority's building control fee is a separate statutory disbursement, which we itemise so you know the exact figure upfront. We provide itemised fixed-price quotes.
Guide prices only, based on typical local averages for similar projects across Berkshire at the time of writing. Actual costs vary depending on your property’s specific location, condition, access and ground conditions, your chosen specification, and the particular circumstances of your project — and unforeseen or hidden costs can arise once work is underway. These figures are provided for general guidance only and do not constitute a quotation. We confirm your exact cost in a detailed, fixed-price written quote following a site visit.
Planning & Building Regulations
Velux rooflight conversions and rear dormers on most house types qualify under permitted development rights — no planning application required. Hip-to-gable conversions on semi-detached properties and mansard conversions typically need full planning. Properties in conservation areas or Article 4 zones may also need planning for dormers. We check your specific address at the initial visit.
Our Process
1. Site visit — Pindi checks roof structure, headroom, staircase position, and planning position. 2. Fixed-price written quote. 3. Structural engineer's drawings and building regulation submission. 4. Agreed programme. 5. Temporary weather protection. 6. Steel beam installation. 7. New floor structure. 8. Dormer construction (if applicable). 9. Roof windows and weathertightness. 10. Staircase installation. 11. Insulation, plasterboard, plastering. 12. First fix electrics. 13. Fire doors. 14. Building control inspections throughout. 15. Handover with Completion Certificate.
Why Choose Berkshire Bespoke Builders
- ✓Owner-managed — Pindi Sahota is on site and managing your job personally
- ✓32 years on the tools — time-served builder, 25 years fitting bespoke kitchens
- ✓Fully insured — public liability and employer's liability on every project
- ✓Fixed-price written quotes — itemised by material and labour
- ✓Building regs managed — we submit applications and attend all inspection stages
- ✓Based in Bracknell — covering all of Berkshire. No travel surcharges or delays
FAQ
Loft Conversions — Common Questions
Does a loft conversion need planning permission?
Most Velux and rear dormer conversions qualify under permitted development. Hip-to-gable, mansard, and some large dormers need full planning. We check your specific roof type and address at the initial visit.
How much does a loft conversion cost in Berkshire?
£50,000–£95,000 typically, depending on type and specification. A bathroom adds £8,000–£15,000. We provide fully itemised fixed-price quotes.
How long does a loft conversion take?
Typically 8–12 weeks on site. We sequence the work to minimise disruption.
Do I need a structural engineer?
Yes — loft conversions require structural engineer calculations for the steel beams and floor structure. We arrange this as part of the project.
What headroom do I need for a loft conversion?
Building regulations require a minimum 2.2m headroom at the highest point. We check this at the initial site visit. If your ridge height is insufficient, a dormer can raise the usable space.
How is the new floor structure built in a loft conversion?
Existing attic truss members are carefully cut back and the loads transferred to new steel beams (typically two RSJs at ceiling level). New floor joists — usually LVL (laminated veneer lumber) or I-joists for their stiffness — are then installed to create the new habitable floor. This structural work requires engineer calculations and building control approval before we begin cutting.
What fire protection is required for a loft conversion?
Building regulations require a protected escape route from the new loft room to the ground floor. This means: fire doors (FD30) to all rooms opening onto the staircase, a heat alarm in the kitchen, smoke alarms on each floor, and the staircase itself enclosed in fire-resistant plasterboard. We design the escape route as part of the building regulation drawings.
Can a loft conversion include a bathroom or en suite?
Yes — and it is one of the most popular additions. The key planning consideration is the soil and vent pipe (SVP) route: the waste from the new bathroom needs to connect to the existing drainage stack, which typically runs at the rear of the house. We plan this at drawing stage to avoid expensive rerouting later. A full en suite bathroom typically adds £8,000–£15,000 to the project cost.
What happens to the cold water tank currently in the loft?
If you have a traditional gravity-fed hot water system with a header tank in the loft, the tank must be removed as part of the conversion. We coordinate with your plumber to replace it — typically converting to a pressurised unvented cylinder or a combination boiler system. This is planned at design stage.
Does a loft conversion on a semi-detached property need a Party Wall agreement?
If you are constructing a rear dormer on a semi-detached house, and the dormer extends to or near the party wall, the Party Wall etc. Act 1996 applies. You must serve notice on your adjoining neighbour before work starts. A hip-to-gable conversion also affects the shared roof structure and typically requires Party Wall notice. We advise on this at the initial visit.
Related Services
Kitchen Extensions
Bespoke kitchen extensions designed and built to your exact specification — sing…
Single Storey Extensions
Add space and natural light with a bespoke single storey extension, designed and…
Double Storey Extensions
Maximise your home's footprint with a precision-built double storey extension ac…
Related Services
A loft conversion is fundamentally a roofing project first — new structural timbers, weathertight dormer construction, and Velux installation must all be sequenced before internal fit-out can begin. Where loft headroom is insufficient for a usable conversion, a double storey extension may be worth comparing — it adds more usable first-floor space and can include a bathroom more easily.
Many loft conversion projects run alongside a wider renovation — replacing the staircase, replastering the landing, and refurbishing existing bedrooms while the team is on site. Clients who want to add both a bedroom and ground-floor living space sometimes combine a loft conversion with a single storey rear extension — two projects sequenced to avoid double mobilisation costs.
Get a Quote for Loft Conversions
Free written quote — usually within 10 working days, depending on the size of your project.