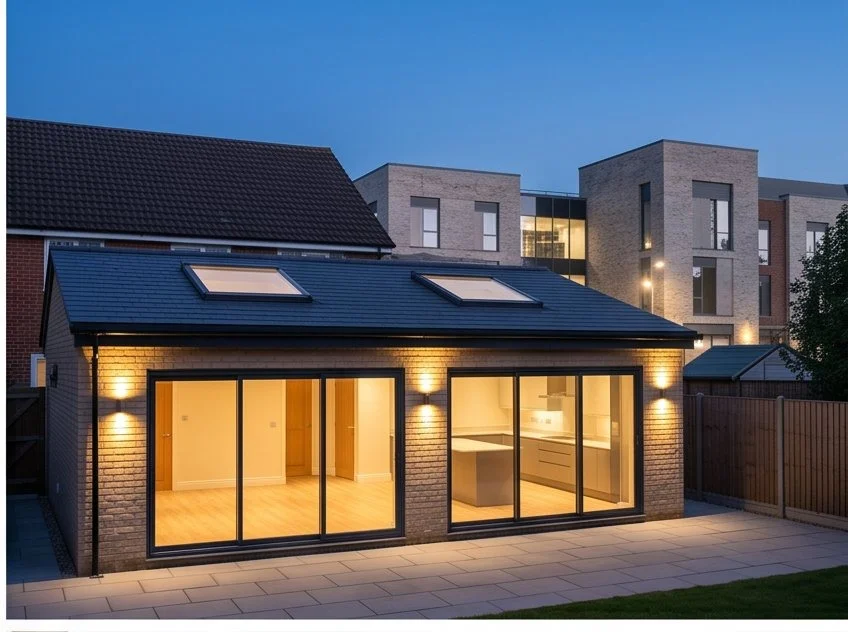
Builder & Building Contractor — Bracknell
Local Builder in Bracknell — Extensions and Renovations Across RG12
Bracknell was designated a post-war New Town in 1949, which means the overwhelming majority of its housing stock dates from the 1950s through to the early 1980s. Semi-detached and link-detached houses dominate on estate roads across Great Hollands, Hanworth, Easthampstead, and Wildridings. These properties typically have side access, flat or gently sloping rear gardens, and brick-and-block cavity wall construction. Larger detached homes appear on roads such as those in Birch Hill and around the Town and Country Club area. More recent development has added modern estates in areas such as Jennett's Park on the southern fringe of the town. We carry full public liability and employer's liability insurance on every project, and are happy to provide evidence of cover on request. Bracknell also sits within easy reach of Reading, and we regularly work with customers just across the Surrey and Hampshire borders too — they tell us what matters most is a builder who actually keeps them in mind once the job is under way.
Rear kitchen extensions are by far the most requested project in Bracknell. The 1960s and 1970s semis typically have a small kitchen at the back of the house that does not suit modern open-plan living — extending by even four or five metres transforms the ground floor. Loft conversions are increasingly popular too, converting the standard cold loft above 1960s–70s properties into bedrooms or home offices without touching the footprint below. Bracknell's relatively affordable property values mean owners invest in extensions rather than moving.
- ✓Kitchen Extensions
- ✓Single Storey Extensions
- ✓Double Storey Extensions
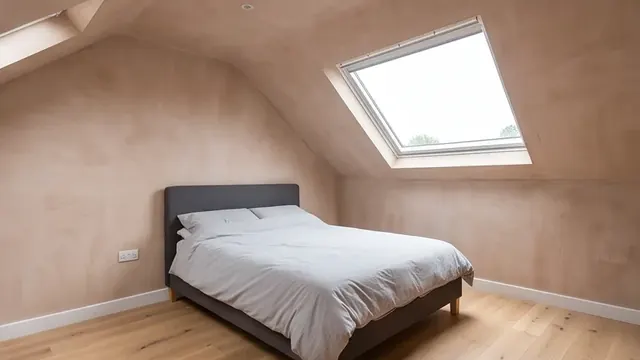
- ✓Loft Conversions
- ✓Small Residential Builds
- ✓Renovations & Refurbishments
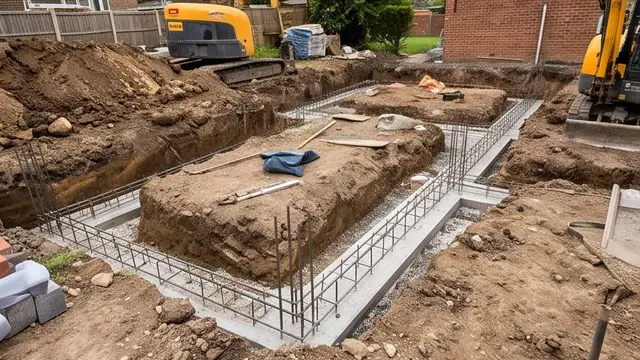
- ✓Groundworks & Foundations
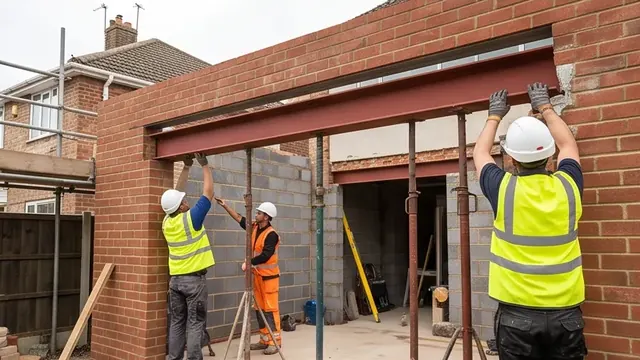
- ✓Brickwork & Blockwork
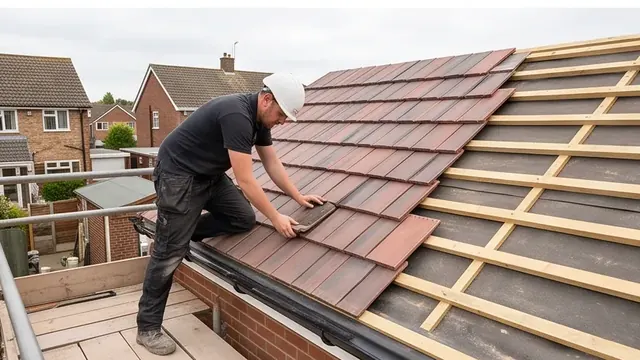
- ✓Roofing
- ✓Garage Conversions
- ✓Basement Conversions
Berkshire Bespoke Builders
Building contractor covering Bracknell (RG12)
We are based right here in Bracknell — this is our home turf. Pindi Sahota and the team know the local planning and building control team at Bracknell Forest Council well and have carried out multiple projects across practically every estate in the town. That local knowledge, combined with 32 years' experience on the tools, means we price accurately and deliver without surprises.
Request Project ReviewPrefer Email?
Email Us for a No-Pressure Quote
Not ready to pick up the phone? Send a few details below and Pindi Sahota will reply personally — usually within one working day — with honest, straightforward advice. There is no sales pitch and no obligation, whether you are just exploring ideas or ready for a written quote.
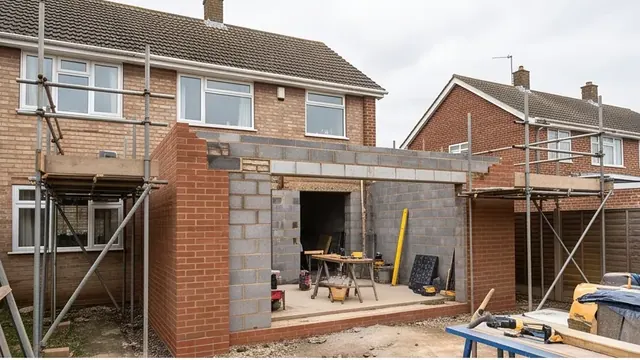
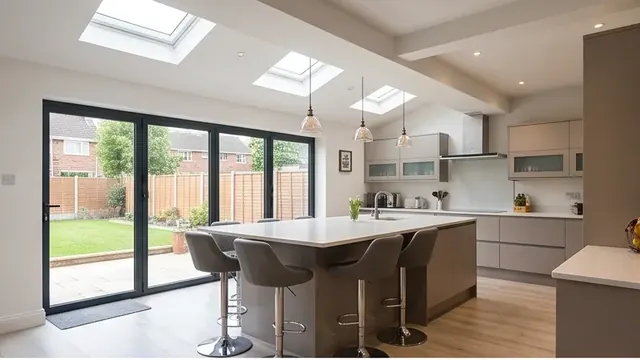
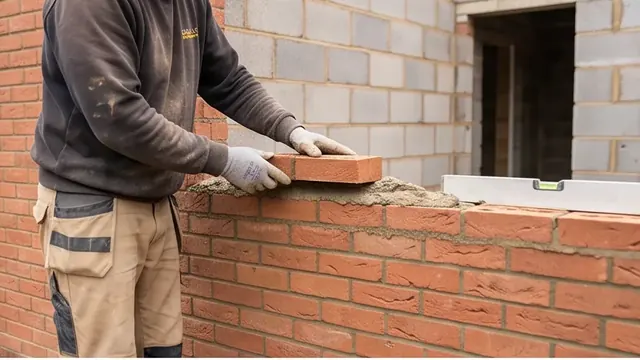
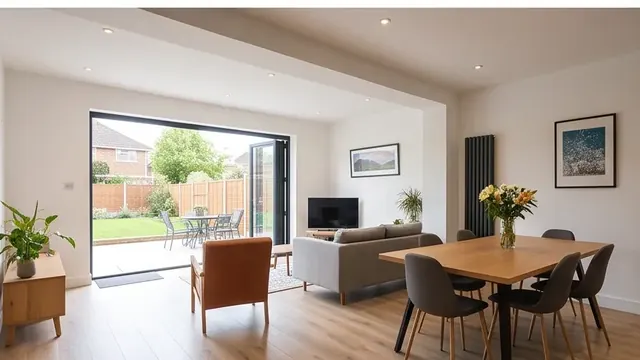
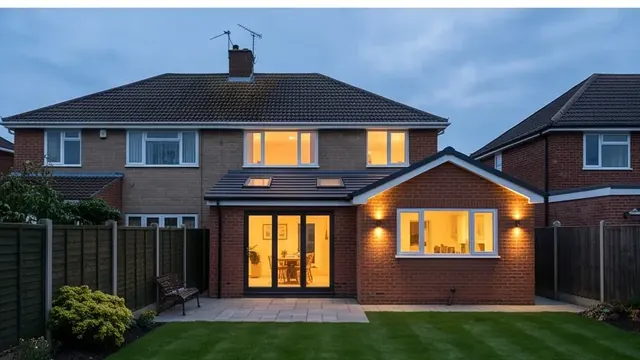
Kitchen Extensions Bracknell
Kitchen Extension in Bracknell
A kitchen extension is the most popular and highest-value project we deliver in Bracknell. Whether you want to extend the rear of the house to open the kitchen onto the garden, fill a side return, or create a full L-shape open-plan kitchen/dining space, we manage the full process from planning assessment through to Building Regulations Completion Certificate.
Most Bracknell estate properties sit well within standard permitted development parameters, but some roads near the town centre and around older village areas such as Easthampstead carry conservation area designations. The New Town's construction era means some properties have flat or low-pitched roofs that complicate loft conversion. Ground conditions across parts of Bracknell vary, and we always trial-dig before confirming foundation specifications on rear extensions.
Kitchen Extension Checklist — Bracknell
- ✓Planning assessment — permitted development confirmed free at initial visit
- ✓Structural design and building control submission included
- ✓Fixed-price written quote — fully itemised
- ✓Full build — foundations, brickwork, roofing, glazing, plastering, first fix
- ✓Building Regulations Completion Certificate on handover
Building Services in Bracknell
Kitchen Extensions
Bespoke kitchen extensions designed and built to your exact specification — single storey rear and side extensions tailored to your property.
Single Storey Extensions
Add space and natural light with a bespoke single storey extension, designed and built to your exact brief.
Double Storey Extensions
Maximise your home's footprint with a precision-built double storey extension, tailored to your property.
Loft Conversions
Transform wasted loft space into a bright bedroom, home office, or living area — fully managed from planning to handover.
Small Residential Builds
Selective new build projects for self-build clients and replacement dwellings — owner-managed throughout by Pindi Sahota.
Renovations & Refurbishments
Full property renovations and refurbishments that breathe new life into your home.
Groundworks & Foundations
Solid groundworks and engineered foundations underpinning every quality build we deliver.
Brickwork & Blockwork
Precision brickwork and blockwork by experienced tradesmen — new walls, repairs, and feature work.
Roofing
New roofs, repairs, and flat roof solutions installed to last — using quality materials throughout.
Garage Conversions
Convert your garage into a usable, habitable room — built to full building regulation standard.
Basement Conversions
Expert basement conversion and underpinning to unlock hidden space beneath your home.
How We Work in Bracknell
Every project starts with a free site visit. Pindi Sahota visits your property in Bracknell, assesses the site, and checks planning and permitted development — at no cost and no obligation. You then receive a fully itemised fixed-price written quote, typically within 10 working days, depending on the size of your project.
We prepare and submit building regulation drawings, agree a programme, and start on site. Pindi manages every project personally — on site and on the tools throughout.
We attend every building control inspection and hand over with a Building Regulations Completion Certificate.
What Affects Cost in Bracknell
Extension costs in Bracknell vary based on: footprint and height; ground conditions and foundation depth; structural steel required; glazing specification (bi-folds, rooflights, lanterns); kitchen or bathroom specification; site access; and conservation area design requirements where applicable.
FAQ
Bracknell Builder FAQs
Do I need planning for an extension in Bracknell?
Most extensions in Bracknell qualify under permitted development. We check this for you free of charge before quoting.
What are the most popular projects in Bracknell?
Kitchen extensions, single storey rear extensions, and loft conversions are the most requested projects. The 1960s–80s stock responds well to open-plan rear extensions.
How much does an extension cost in Bracknell?
Single storey kitchen extensions typically cost £90,000–£135,000. Double storey extensions run £135,000–£220,000+. Guide price only, based on local averages — actual cost depends on your property’s location and circumstances, and hidden costs can arise once work begins; we confirm the exact figure with a free site visit and written quote.
Who handles planning in Bracknell?
Bracknell Forest Council handles planning and building control. We submit all applications on your behalf.
Are you local to Bracknell?
Yes — we are based right here in Bracknell.
Recent Work Nearby
A Recent Project in This Area
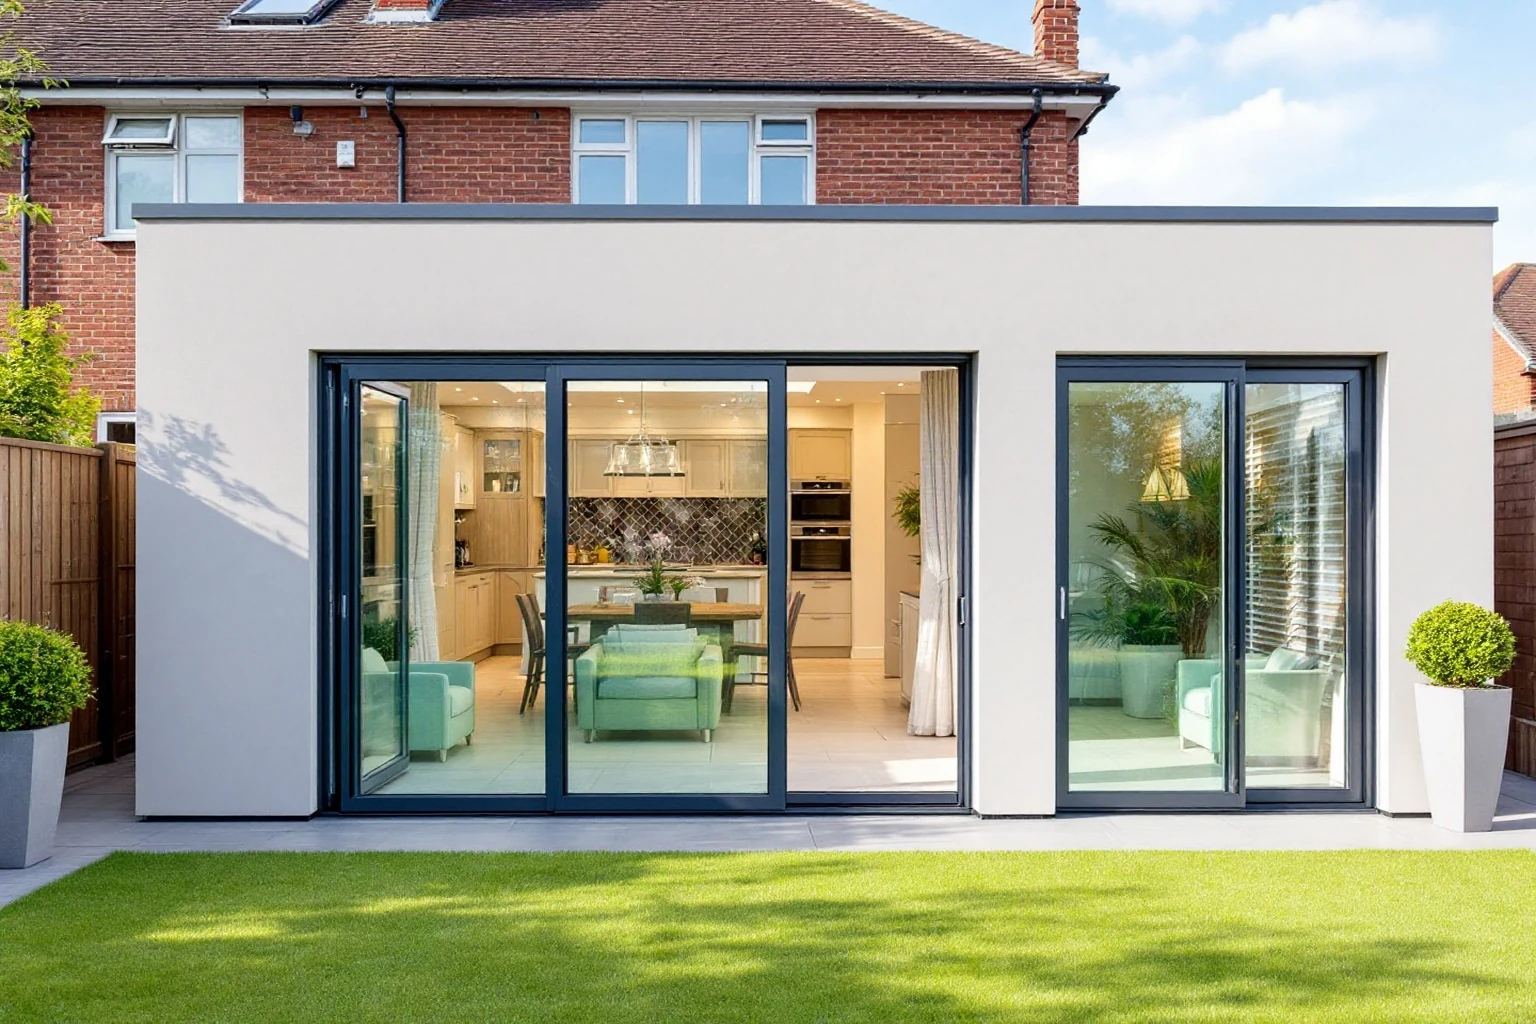
Single Storey Rear Extension in Bracknell
Bracknell, RG12 · 11 weeks
Need a Builder in Bracknell?
Free written quote from your local Berkshire building contractor — usually within 10 working days, depending on the size of your project.