Berkshire Bespoke Builders
Brickwork & Blockwork in Berkshire by Experienced Tradesmen
Quality brickwork is the visible face of every extension and building project. Berkshire Bespoke Builders provides brickwork and blockwork across Ascot, Bracknell, Reading, Windsor, Maidenhead, Wokingham, and all surrounding areas — matched to existing properties and built to last.
Prefer Email?
Email Us for a No-Pressure Quote
Not ready to pick up the phone? Send a few details below and Pindi Sahota will reply personally — usually within one working day — with honest, straightforward advice. There is no sales pitch and no obligation, whether you are just exploring ideas or ready for a written quote.
What We Build
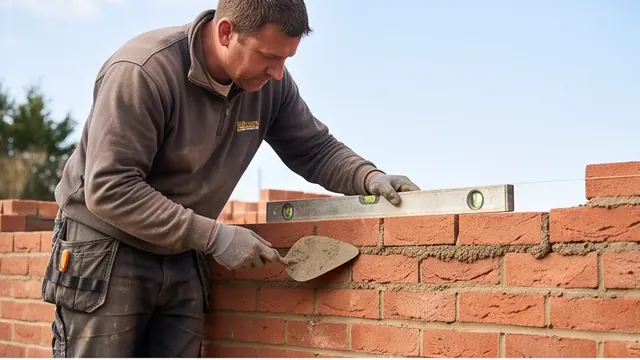
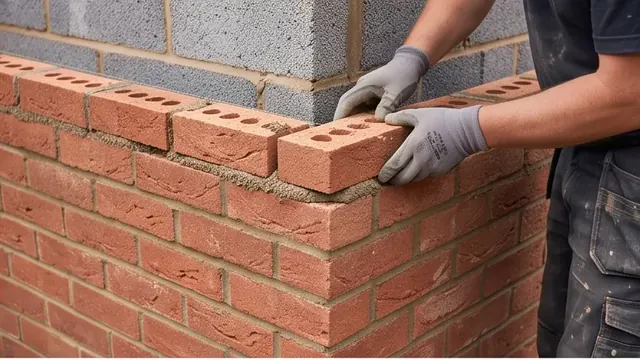
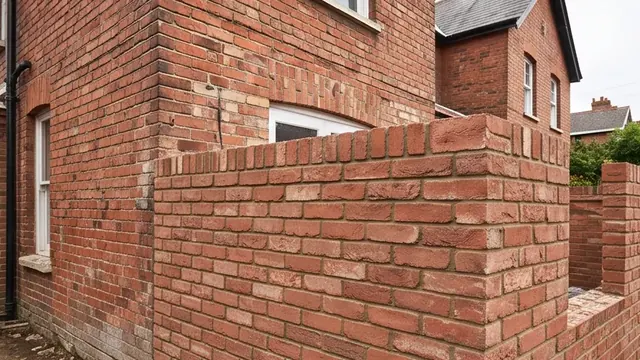
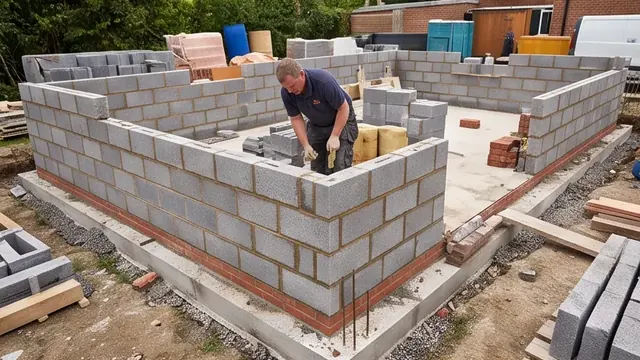
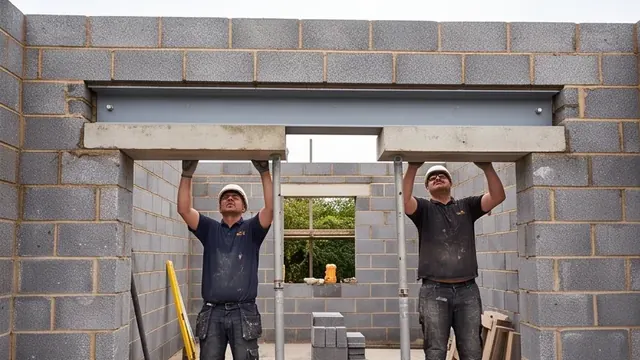
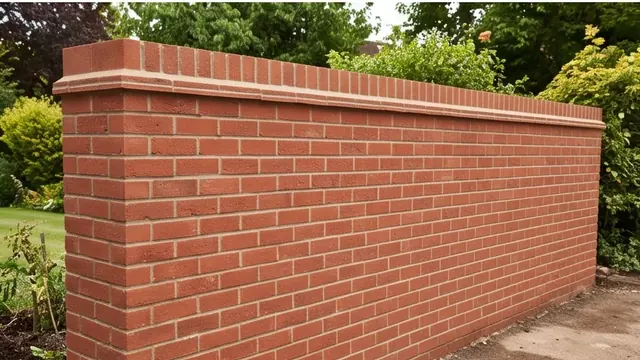
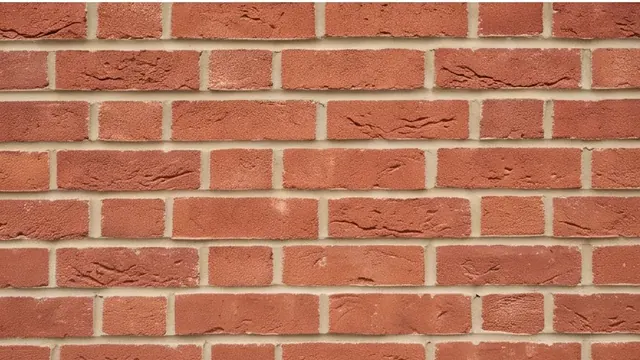
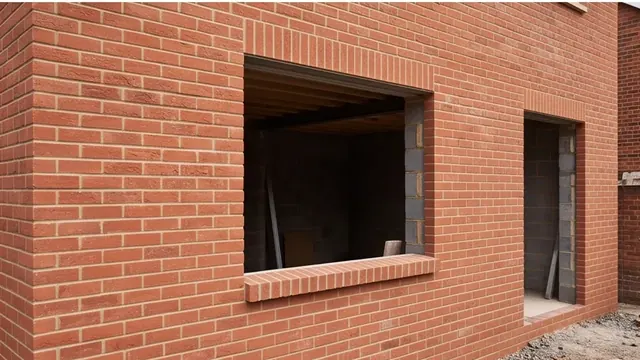
We build cavity brick and block extension walls, single-skin and double-skin boundary walls, garden walls, structural opening formation with RSJ lintels and padstones, matching brickwork to existing properties, rendered blockwork finishes, external wall coating and repair and repointing work on period properties. Our work covers Berkshire from West Berkshire towns like Newbury and Thatcham through to our neighbouring Surrey and Buckinghamshire border towns — whichever brick or block matches your property, we source it.
What Is Included
Brickwork quotes cover: brick and block materials (matching to existing where required); sand, cement, and mortar; cavity wall ties and insulation batts; damp-proof courses; lintels over openings; pointing and weathering; scaffolding where required; and building control inspections at key structural stages.
Typical Costs
Brickwork costs depend heavily on brick type, quantity, and whether matching to an existing property is required. Matching period bricks (Victorian red stock, Berkshire yellow, etc.) costs more than standard facing brick. We price brickwork as part of the wider extension or project quote, or separately for wall and boundary work. We provide itemised written quotes.
Planning & Building Regulations
Boundary and garden walls over 1m adjacent to a highway or 2m elsewhere typically require planning permission. Extension walls are covered by the building regulation approval for the main project. We advise at the initial site visit.
Our Process
1. Site visit and brick matching assessment. 2. Written quote. 3. Scaffold erection (where required). 4. Foundation inspection before commencing. 5. Brickwork to datum levels. 6. Cavity insulation batts installed as brickwork rises. 7. Lintels installed over openings. 8. Building control inspections at structural stages. 9. Pointing and finishing. 10. Scaffold strike.
Why Choose Berkshire Bespoke Builders
- ✓Owner-managed — Pindi Sahota is on site and managing your job personally
- ✓32 years on the tools — time-served builder, 25 years fitting bespoke kitchens
- ✓Fully insured — public liability and employer's liability on every project
- ✓Fixed-price written quotes — itemised by material and labour
- ✓Building regs managed — we submit applications and attend all inspection stages
- ✓Based in Bracknell — covering all of Berkshire. No travel surcharges or delays
FAQ
Brickwork & Blockwork — Common Questions
Can you match existing brickwork?
Yes — matching existing brickwork is something we do regularly. We assess the existing brick type, colour, size, and bond pattern. Where an exact match is not available, we source the closest available brick and use reclaimed bricks where appropriate.
How much does brickwork cost?
Brickwork is priced as part of the overall extension project. For standalone brickwork (walls, piers, etc.), costs vary significantly by specification. We provide itemised written quotes.
Do you take on brickwork-only contracts?
Yes — we do take on brickwork and structural opening work as standalone contracts where it is part of a clear, well-defined scope.
How long does brickwork take for an extension?
The brickwork superstructure for a typical single storey extension (including blockwork inner leaf) takes 2–4 weeks depending on footprint and height.
How do you match new brickwork to an existing property?
Matching existing brickwork requires careful selection of brick type, size, colour, and texture, as well as matching the mortar joint profile and colour. We take a sample of the existing brick to a specialist brick merchant and match as closely as possible. On older properties, reclaimed bricks sourced from demolitions are often the only way to achieve an exact match. We discuss this at the initial visit and include the approach in the quote.
What is cavity wall construction and why is it used?
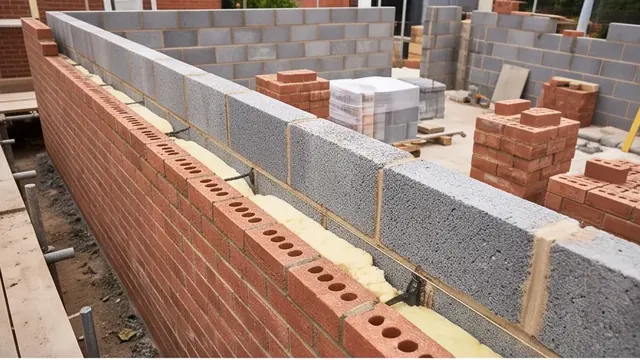
Modern domestic walls are built as a cavity wall — an outer leaf of brick (102mm), a clear cavity (typically 100mm), and an inner leaf of dense concrete block (100mm). The cavity is filled or partially filled with insulation. This construction method provides weather resistance, thermal insulation, and structural integrity. All our extension brickwork is built to current Part L thermal performance standards.
What is the correct mortar mix for brickwork?
The correct mortar mix depends on the exposure class and the brick type. Most domestic brickwork uses a 1:1:6 cement:lime:sand mix (designation (iii)) — strong enough for durability but not so strong that it traps moisture or causes cracking in softer bricks. Hard engineering brick courses (below DPC, manholes, retaining walls) use a stronger 1:0:3 mix. Using the wrong mortar is one of the most common causes of brickwork failure.
What is a DPC and why does it matter?
A damp-proof course (DPC) is a horizontal waterproof membrane built into the brickwork at a minimum of 150mm above finished ground level. It prevents rising damp from travelling up through the wall. Every new wall we build includes a continuous DPC, correctly lapped and sealed. The DPC level is inspected by building control. It must also align correctly with the damp-proof membrane in the floor.
Can you repair or repoint existing brickwork?
Yes — repointing is the process of removing deteriorated mortar joints and replacing them with fresh mortar. It is the most effective way to weatherproof an older wall. We use a mortar specification matched to the original — using too-hard modern cement mortar on a lime-built Victorian wall can cause the bricks themselves to fracture and spall. We carry out repointing on period properties regularly.
Related Services
Kitchen Extensions
Bespoke kitchen extensions designed and built to your exact specification — sing…
Single Storey Extensions
Add space and natural light with a bespoke single storey extension, designed and…
Double Storey Extensions
Maximise your home's footprint with a precision-built double storey extension ac…
Related Services
Brickwork begins after groundworks and foundations are signed off by the building control inspector — the foundation concrete must be cured and inspected before the first course is laid. Most single storey extension walls are built in cavity brick and block — we match the existing property brick as closely as possible.
Structural wall removals as part of a renovation involve brickwork around the new opening — forming padstones, building up masonry either side of the steel, and making good the surrounding wall. Once the brickwork reaches wall plate level, roofing begins — the two trades are sequenced closely so the structure is watertight as quickly as possible.
Get a Quote for Brickwork & Blockwork
Free written quote — usually within 10 working days, depending on the size of your project.