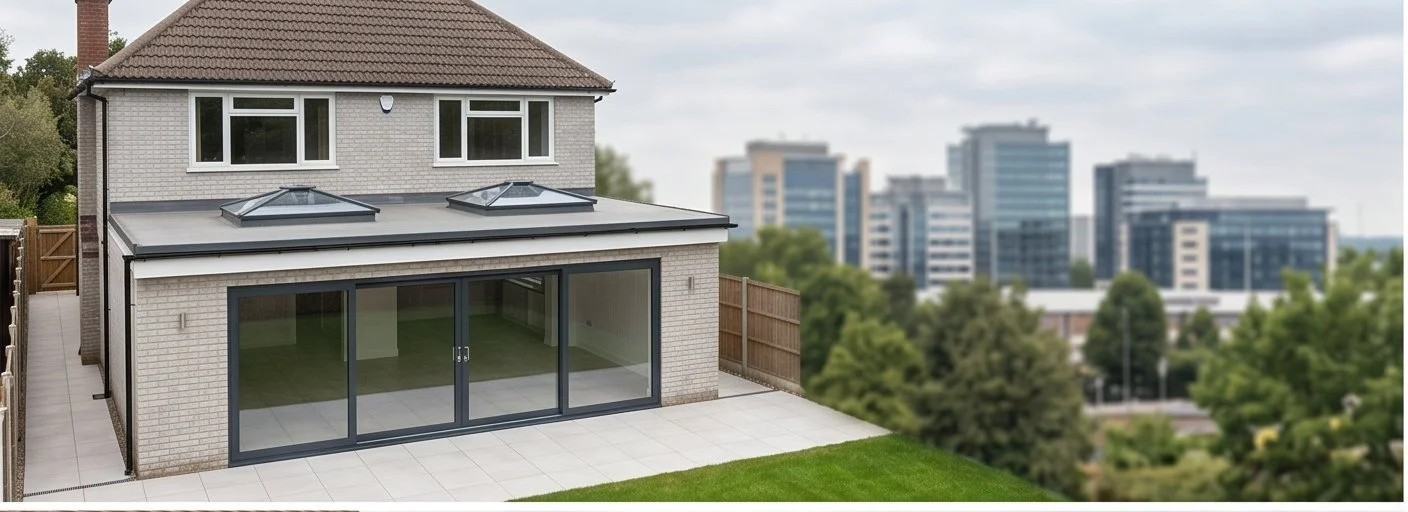
Builder & Building Contractor — Slough
Builders in Slough For Kitchen Extensions and Home Renovations
Slough's housing stock is predominantly built between the 1920s and the 1970s, reflecting the town's rapid industrial growth during those decades. The 1930s produced large swathes of semi-detached houses — many with bay windows and side returns — across Langley, Farnham Royal, and Cippenham. These properties often have brick cavity walls and tile-pitched roofs that are well suited to structural extensions. Post-war council and private estate development in Chalvey and Britwell brought more modest semis and terraces. Langley in particular has a mix of larger inter-war detached homes alongside the semis, and property values here have risen steadily. Slough's fast rail links into London bring plenty of buyers looking to extend rather than move — if that's you, this page's contact details will put you straight through, and we'll keep your project in mind from the first call, not just at quote stage. We also handle tiling, brickwork matching and every other trade a project like this needs, all under one roof.
Rear kitchen extensions on 1930s semis are the dominant project type in Slough. These properties typically have a kitchen at the back of the house with a side return and a rear garden of reasonable depth — the classic arrangement for a side-return or rear single storey extension. Homeowners in Langley and Farnham Royal where values are higher are often willing to invest in open-plan extensions with large format glazing. Garage conversions are also popular on the semis and detached properties that retain integral or attached garages.
- ✓Kitchen Extensions
- ✓Single Storey Extensions
- ✓Double Storey Extensions
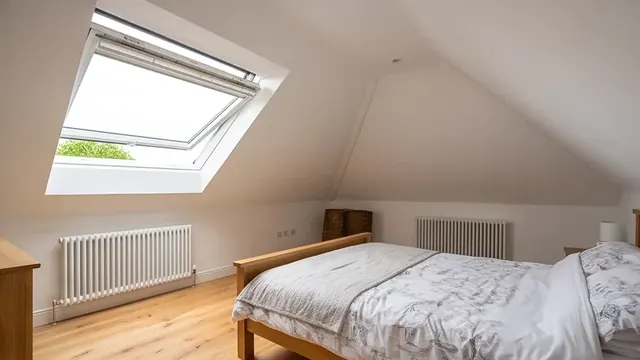
- ✓Loft Conversions
- ✓Small Residential Builds
- ✓Renovations & Refurbishments
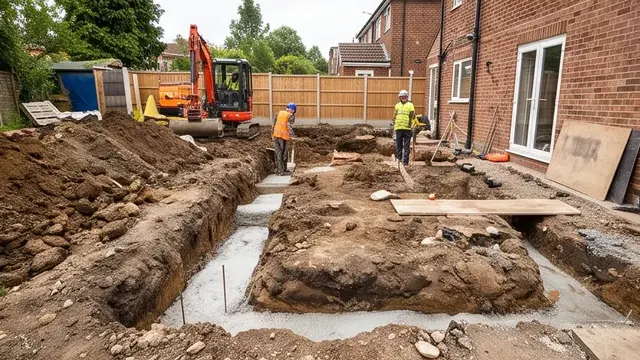
- ✓Groundworks & Foundations
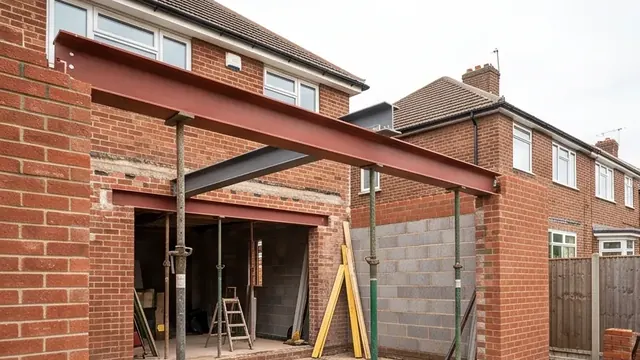
- ✓Brickwork & Blockwork
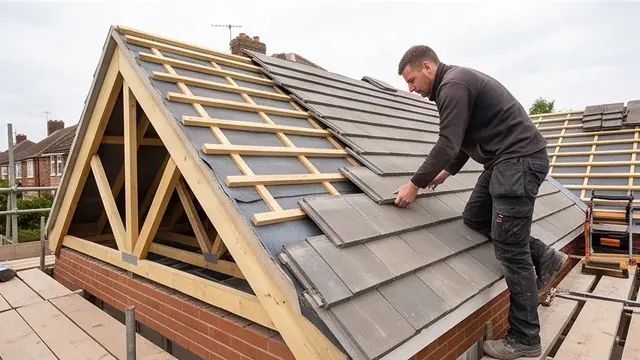
- ✓Roofing
- ✓Garage Conversions
- ✓Basement Conversions
Berkshire Bespoke Builders
Building contractor covering Slough (SL1)
We are familiar with Slough's 1930s and post-war housing types and the different structural approaches each demands. Our experience covers side-return extensions, rear additions, and garage conversions across Langley, Farnham Royal, and Cippenham. We work with Slough Borough Council's building control and provide fixed-price written quotes — Pindi Sahota personally visits every site before any price is given.
Request Project ReviewPrefer Email?
Email Us for a No-Pressure Quote
Not ready to pick up the phone? Send a few details below and Pindi Sahota will reply personally — usually within one working day — with honest, straightforward advice. There is no sales pitch and no obligation, whether you are just exploring ideas or ready for a written quote.
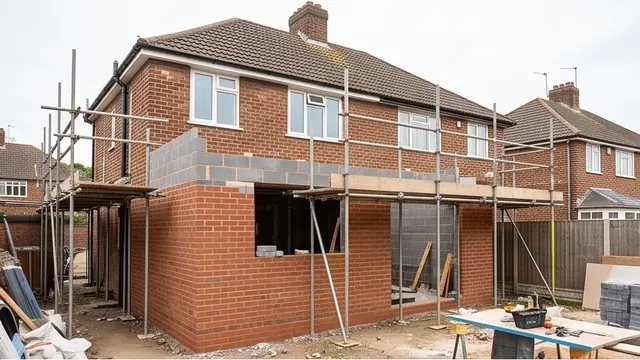
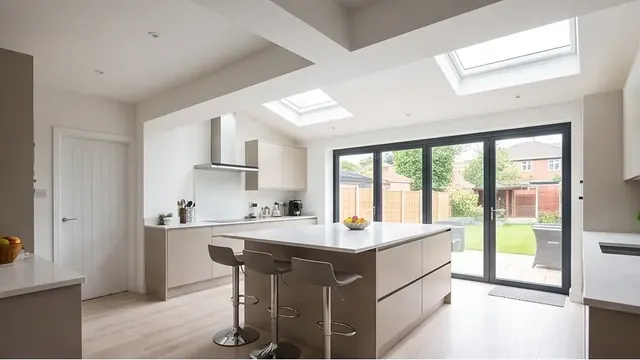
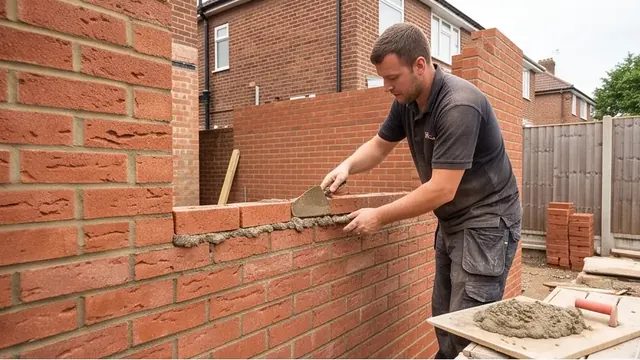
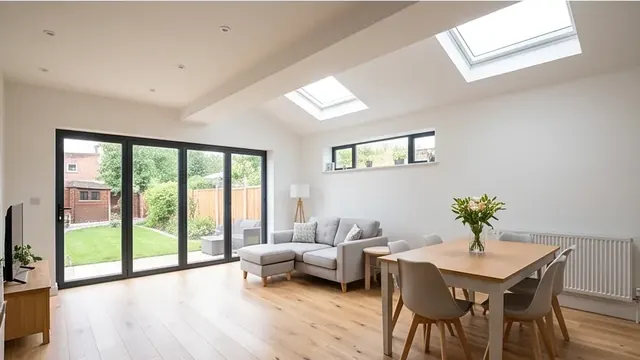
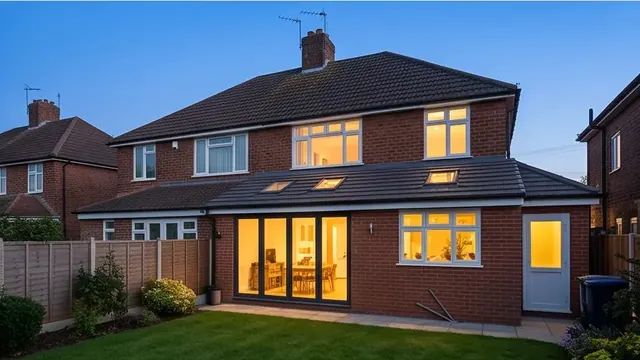
Kitchen Extensions Slough
Kitchen Extension in Slough
A kitchen extension is the most popular and highest-value project we deliver in Slough. Whether you want to extend the rear of the house to open the kitchen onto the garden, fill a side return, or create a full L-shape open-plan kitchen/dining space, we manage the full process from planning assessment through to Building Regulations Completion Certificate.
Slough Borough Council administers planning across the town itself, though Farnham Royal falls under Buckinghamshire Council rather than Slough — we check the correct planning authority for your specific address before quoting. Most residential streets in Slough operate under standard national permitted development rules, making single storey rear extensions relatively straightforward. Some roads in Langley approach the edge of Green Belt land around Colnbrook and Poyle, which can restrict extension to the rear on those specific plots. Party wall issues are common on the closely built 1930s semi streets and should be factored into the pre-build programme.
Kitchen Extension Checklist — Slough
- ✓Planning assessment — permitted development confirmed free at initial visit
- ✓Structural design and building control submission included
- ✓Fixed-price written quote — fully itemised
- ✓Full build — foundations, brickwork, roofing, glazing, plastering, first fix
- ✓Building Regulations Completion Certificate on handover
Building Services in Slough
Kitchen Extensions
Bespoke kitchen extensions designed and built to your exact specification — single storey rear and side extensions tailored to your property.
Single Storey Extensions
Add space and natural light with a bespoke single storey extension, designed and built to your exact brief.
Double Storey Extensions
Maximise your home's footprint with a precision-built double storey extension, tailored to your property.
Loft Conversions
Transform wasted loft space into a bright bedroom, home office, or living area — fully managed from planning to handover.
Small Residential Builds
Selective new build projects for self-build clients and replacement dwellings — owner-managed throughout by Pindi Sahota.
Renovations & Refurbishments
Full property renovations and refurbishments that breathe new life into your home.
Groundworks & Foundations
Solid groundworks and engineered foundations underpinning every quality build we deliver.
Brickwork & Blockwork
Precision brickwork and blockwork by experienced tradesmen — new walls, repairs, and feature work.
Roofing
New roofs, repairs, and flat roof solutions installed to last — using quality materials throughout.
Garage Conversions
Convert your garage into a usable, habitable room — built to full building regulation standard.
Basement Conversions
Expert basement conversion and underpinning to unlock hidden space beneath your home.
How We Work in Slough
Every project starts with a free site visit. Pindi Sahota visits your property in Slough, assesses the site, and checks planning and permitted development — at no cost and no obligation. You then receive a fully itemised fixed-price written quote, typically within 10 working days, depending on the size of your project.
We prepare and submit building regulation drawings, agree a programme, and start on site. Pindi manages every project personally — on site and on the tools throughout.
We attend every building control inspection and hand over with a Building Regulations Completion Certificate.
What Affects Cost in Slough
Extension costs in Slough vary based on: footprint and height; ground conditions and foundation depth; structural steel required; glazing specification (bi-folds, rooflights, lanterns); kitchen or bathroom specification; site access; and conservation area design requirements where applicable.
Nearby Areas We Cover
FAQ
Slough Builder FAQs
Do I need planning for a kitchen extension in Slough?
Most Slough properties qualify under permitted development for single storey rear extensions. We confirm at the initial visit free of charge.
What extension types work best in Slough?
1930s semis in Slough often have side returns and wide rear gardens — ideal for rear or side extensions.
How much does a kitchen extension cost in Slough?
Kitchen extensions in Slough typically cost £90,000–£135,000 for single storey work. Guide price only, based on local averages — actual cost depends on your property’s location and circumstances, and hidden costs can arise once work begins; we confirm the exact figure with a free site visit and written quote.
How long does a build take in Slough?
A single storey kitchen extension typically takes 10–13 weeks on site.
Do you cover Langley and Farnham Royal?
Yes — we cover the full Slough borough including Langley, Farnham Royal, Chalvey, and Cippenham.
Recent Work Nearby
A Recent Project in This Area
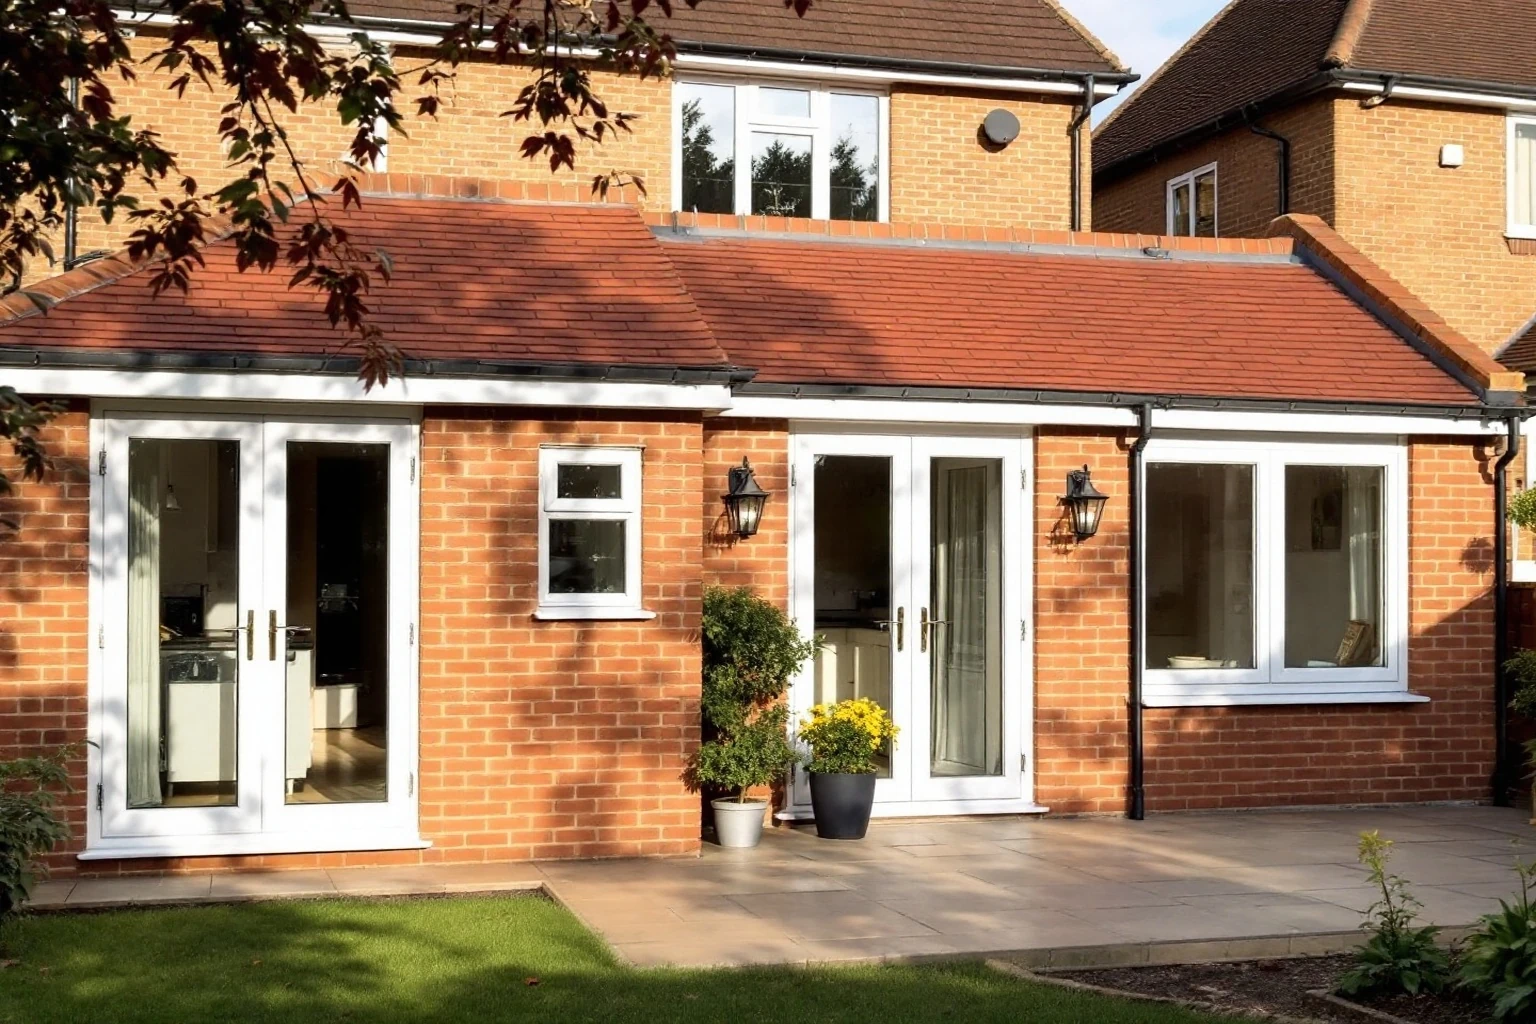
Rear Extension in Slough — 1930s Semi-Detached Kitchen Extension
Slough, SL1 · 10 weeks
Need a Builder in Slough?
Free written quote from your local Berkshire building contractor — usually within 10 working days, depending on the size of your project.