Berkshire Bespoke Builders
Small Residential New Builds in Berkshire
Berkshire Bespoke Builders takes on a limited number of new build projects each year — typically one or two single residential dwellings where the client values the same hands-on management that defines our extension and renovation work. This is not volume housebuilding. It is selective, owner-managed construction for clients who want a builder who will be on site personally from groundworks to handover.
Prefer Email?
Email Us for a No-Pressure Quote
Not ready to pick up the phone? Send a few details below and Pindi Sahota will reply personally — usually within one working day — with honest, straightforward advice. There is no sales pitch and no obligation, whether you are just exploring ideas or ready for a written quote.
What We Build
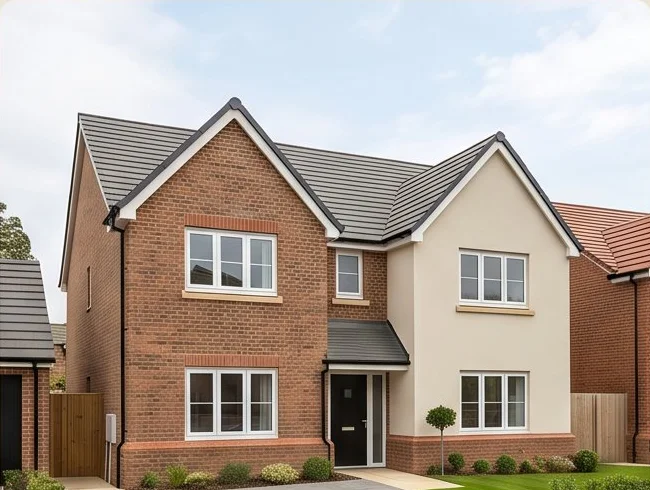
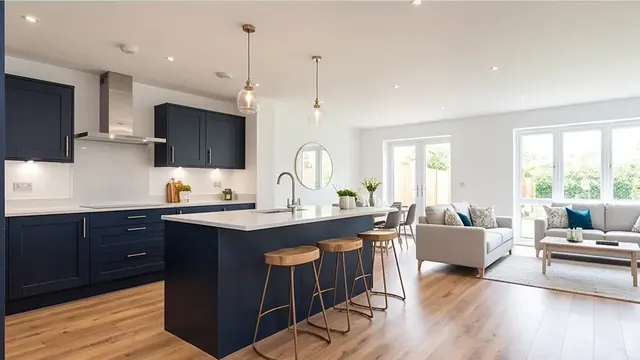
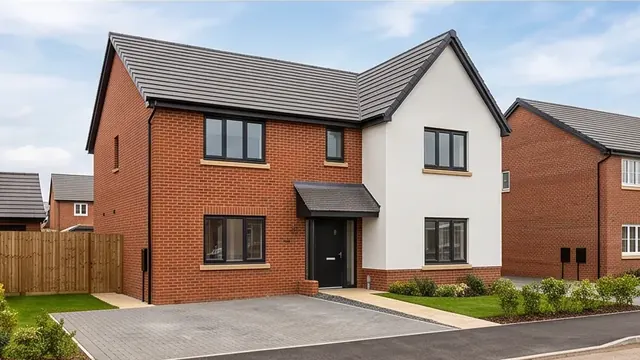
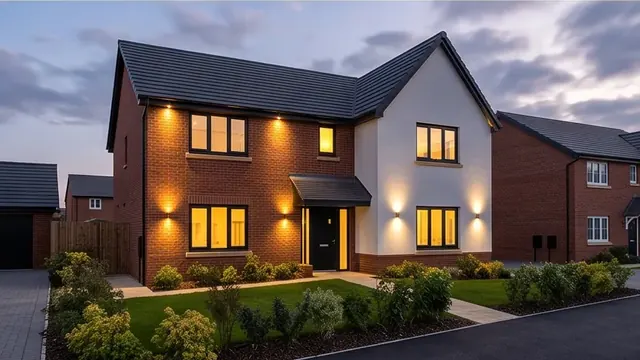
We take on self-build projects where the client is building a single dwelling on their own plot, replacement dwellings (knock-down-and-rebuild), and small developer builds where quality matters more than speed. We do not take on multi-unit developments or speculative builds where cost is the only driver. Pindi Sahota personally manages every new build from groundworks to handover — the same way he manages every extension project. Whether it's a compact new development with two double bedrooms and well arranged space, or a larger family home, we design in the amenities that matter and build to last, not just to a budget. Contact us early — plots and planning timelines in Berkshire move fast.
What Is Included
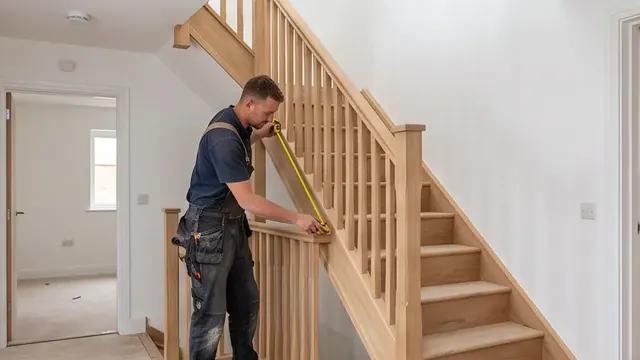
New build projects are individually scoped and quoted. Our quotes typically cover: site clearance and groundworks; strip or raft foundations; ground floor structure — beam and block or concrete oversite; full external superstructure in brick and block or timber frame (we advise on the best approach for your plot and budget); roof structure and weatherproof covering; external windows and doors throughout; external render or cladding where specified; internal first fix — studwork, insulation, plasterboard; first-fix electrics, plumbing, and heating; staircase installation; second fix and internal joinery; plastering; building regulation submissions and attendance at all inspection stages; Building Regulations Completion Certificate.
Typical Costs
New build costs in Berkshire typically range from £2,400–£3,000 per square metre of gross internal area for a South East mid-range specification, depending on structural approach. A 150 sq m detached dwelling might cost £360,000–£450,000 in construction cost alone, excluding plot, planning fees, and professional fees. We provide detailed itemised quotations. Because we cap our annual intake to one or two projects, we book out 6–12 months ahead — get in touch early if you are planning a new build.
Guide prices only, based on typical local averages for similar projects across Berkshire at the time of writing. Actual costs vary depending on your property’s specific location, condition, access and ground conditions, your chosen specification, and the particular circumstances of your project — and unforeseen or hidden costs can arise once work is underway. These figures are provided for general guidance only and do not constitute a quotation. We confirm your exact cost in a detailed, fixed-price written quote following a site visit.
Planning & Building Regulations
All new residential builds require full planning permission. We work with local architects and planning consultants throughout the planning process. We do not take on projects where planning has not been obtained. Where planning has been granted, we manage all building regulation submissions, SAP calculations (energy performance), and structural engineering coordination.
Our Process
1. Initial discussion — we assess whether the project is the right fit for us. 2. Site visit and feasibility review. 3. Detailed tender quote. 4. Contract agreed. 5. Groundworks and foundations. 6. Superstructure — walls, floors, and roof. 7. Watertight and secure shell. 8. First fix — services, insulation, boarding. 9. Second fix and finishes. 10. Snagging and handover. 11. Building Regulations Completion Certificate.
Why Choose Berkshire Bespoke Builders
- ✓Owner-managed — Pindi Sahota is on site and managing your job personally
- ✓32 years on the tools — time-served builder, 25 years fitting bespoke kitchens
- ✓Fully insured — public liability and employer's liability on every project
- ✓Fixed-price written quotes — itemised by material and labour
- ✓Building regs managed — we submit applications and attend all inspection stages
- ✓Based in Bracknell — covering all of Berkshire. No travel surcharges or delays
FAQ
Small Residential Builds — Common Questions
How many new builds do you take on per year?
We cap new build intake at one or two projects per year to ensure every client gets the same personal oversight Pindi Sahota provides on extension work. We typically book 6–12 months ahead.
Who is a new build project suitable for?
Self-build clients building a single dwelling on their own plot, clients replacing an existing dwelling, and small developers where quality matters. We are not the right fit for multi-unit or volume development.
How much does a new build cost in Berkshire?
Construction costs typically range from £2,400–£3,000 per square metre of gross internal floor area. A 150 sq m home might cost £360,000–£450,000 to build. We provide detailed itemised quotations after a full site visit.
Do you need planning permission before appointing a builder?
Yes — we do not take on projects where planning permission has not been obtained. We can recommend local architects and planning consultants if you need support with the application.
Do you manage building regulations for new builds?
Yes — we manage all building regulation submissions, SAP energy calculations, structural engineering, and building control inspections throughout. You receive the full Completion Certificate on handover.
What is a self-build new home and how does it work?
A self-build is where you commission a builder to construct a new home to your design on a plot you own or have purchased with planning permission. You appoint an architect for planning and building regulation drawings, a structural engineer, and a builder (us) to carry out the construction. We manage the build programme from groundworks through to practical completion and Building Regulations sign-off.
Do I need planning permission for a new build in Berkshire?
Yes — all new residential buildings require full planning permission. In Berkshire, applications go to the relevant local planning authority (Bracknell Forest, Royal Borough of Windsor and Maidenhead, Wokingham Borough, Reading Borough, West Berkshire, Slough Borough). Planning approval typically takes 8–13 weeks for straightforward applications. We work alongside your architect and planning consultant and start on site once permission is granted.
What building regulations apply to a new residential build?
A new dwelling must comply with all Parts of the Building Regulations — including structural design (Part A), fire safety (Part B), moisture resistance (Part C), drainage (Part H), ventilation (Part F), energy efficiency (Part L), accessibility (Part M), and security (Part Q). We manage building regulation submissions and all inspection stages from foundation to completion certificate.
What types of small residential project do you take on?
We take on: replacement dwellings (knocking down and rebuilding), self-build new homes (typically up to 4 bedrooms), garden plot new builds, and infill plots. We are selective — we work only on projects where we can give the client our full attention and where the design and specification suit our approach. We do not take on volume speculative development.
How long does a new build take from start to completion?
A typical 3–4 bedroom new build takes 9–14 months from groundworks to practical completion, depending on specification, weather, and inspection stages. Pre-construction (planning, building regs, structural engineering) typically adds 6–12 months. We provide a detailed programme at quote stage and update you weekly throughout the build.
Related Services
Kitchen Extensions
Bespoke kitchen extensions designed and built to your exact specification — sing…
Single Storey Extensions
Add space and natural light with a bespoke single storey extension, designed and…
Double Storey Extensions
Maximise your home's footprint with a precision-built double storey extension ac…
Related Services
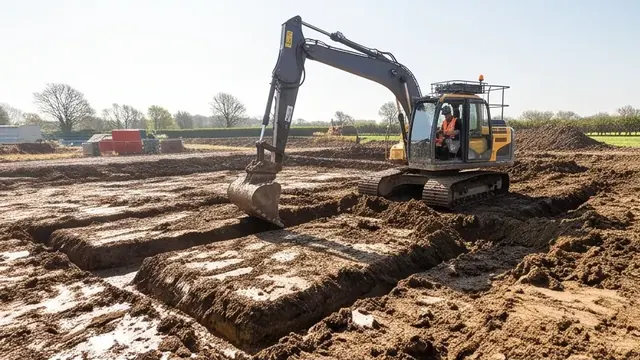
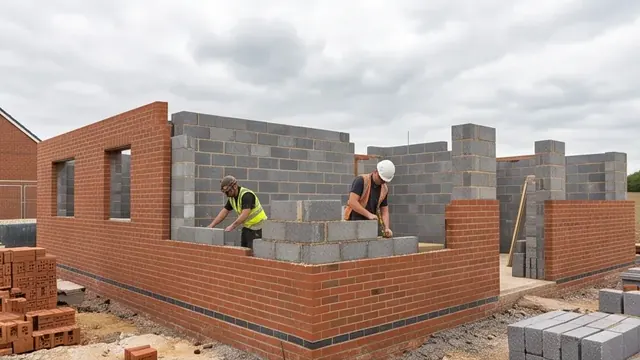
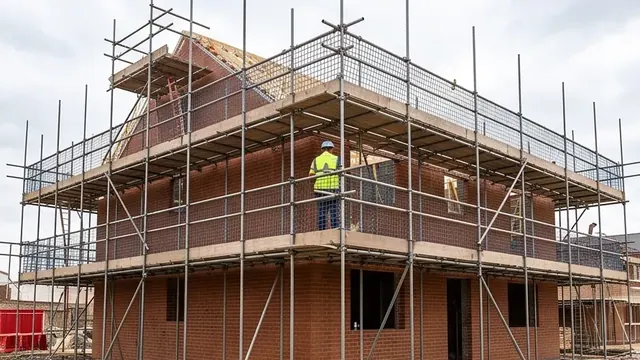
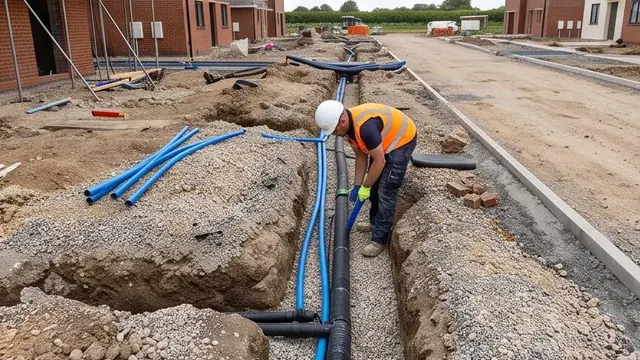
New builds begin with a full programme of groundworks — site clearance, bulk excavation, engineered foundations, drainage, and ground-floor slab or beam-and-block construction. The external superstructure is built in cavity brick and block — our brickwork team works to the architect's specification and the structural engineer's loading design.
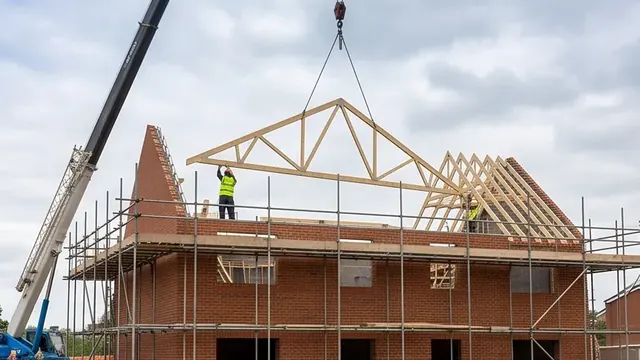
Once the walls reach wall plate level, roofing begins — the structure must be watertight before any internal fit-out starts. We take on new build projects selectively across Berkshire and surrounding areas — typically one or two projects per year, booked six to twelve months ahead.
Recent Work
Related Projects

Get a Quote for Small Residential Builds
Free written quote — usually within 10 working days, depending on the size of your project.