Builder & Building Contractor — Windsor
Builders in Windsor For Home Extensions, Renovations and Structural Work
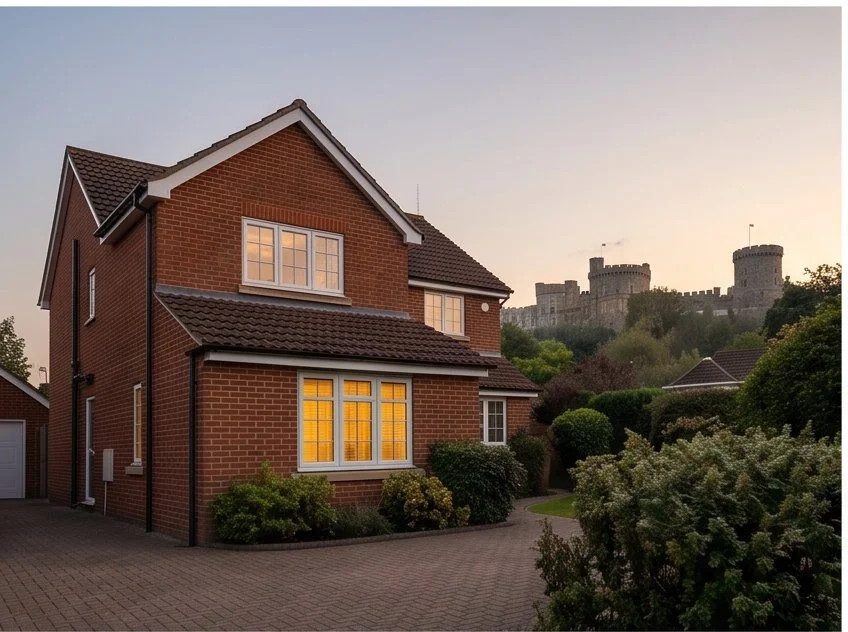
Windsor's housing stock reflects its long history as a royal town. Victorian and Edwardian terraces fill the streets close to the town centre and station, while post-war semi-detached development in Dedworth, Clewer North, and Clewer East produced the majority of the town's family homes. These 1950s–70s semis and link-detached properties sit on typically modest plots in the town but on more generous ones towards the Dedworth Road corridor. Larger detached homes appear in Oakley Green and along the roads towards Datchet. The proximity to the castle and Great Park maintains elevated property values across the town. Whatever your budget, this page and our team's contact details are the quickest way to get a straight answer — customers tell us they'd rather get in touch and ask than guess at what's possible.
Single storey kitchen extensions dominate demand — particularly on the post-war semis in Dedworth and Clewer where galley kitchens opening onto compact rear gardens are ripe for transformation. Victorian terrace owners near the centre regularly request side-return extensions or rear additions. Loft conversions are popular on the larger 1960s and 1970s estate houses where there is sufficient roof height. Windsor's consistently high property values make extension investment attractive across all property types.
- ✓Kitchen Extensions
- ✓Single Storey Extensions
- ✓Double Storey Extensions
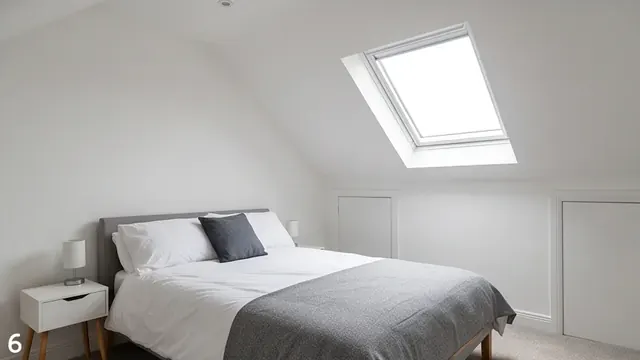
- ✓Loft Conversions
- ✓Small Residential Builds
- ✓Renovations & Refurbishments
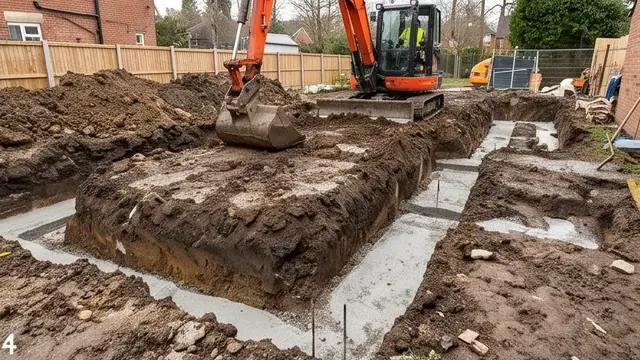
- ✓Groundworks & Foundations
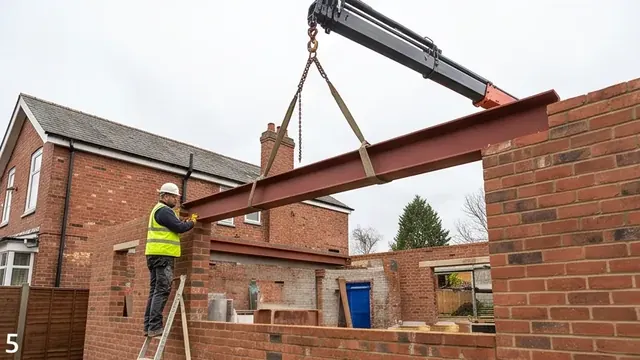
- ✓Brickwork & Blockwork
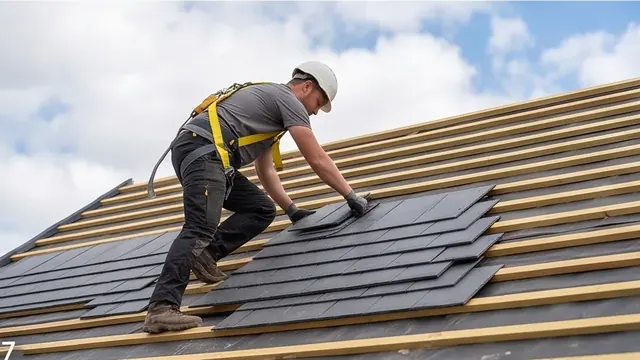
- ✓Roofing
- ✓Garage Conversions
- ✓Basement Conversions
Berkshire Bespoke Builders
Building contractor covering Windsor (SL4)
We are experienced with RBWM's planning process and know when conservation area assessment is needed in Windsor versus when standard permitted development applies. We have worked on period and post-war properties throughout the town and understand the construction differences between them. Pindi Sahota visits every Windsor job personally, and fixed-price quotes with building regulation sign-off are standard on every project we undertake.
Request Project ReviewPrefer Email?
Email Us for a No-Pressure Quote
Not ready to pick up the phone? Send a few details below and Pindi Sahota will reply personally — usually within one working day — with honest, straightforward advice. There is no sales pitch and no obligation, whether you are just exploring ideas or ready for a written quote.
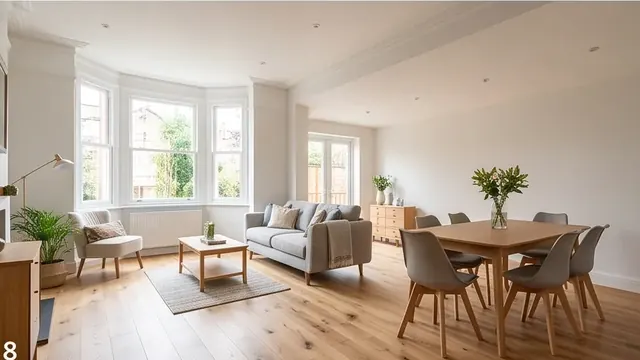
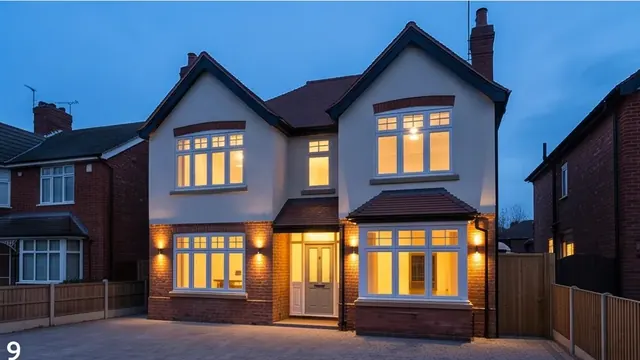
Kitchen Extensions Windsor
Kitchen Extension in Windsor
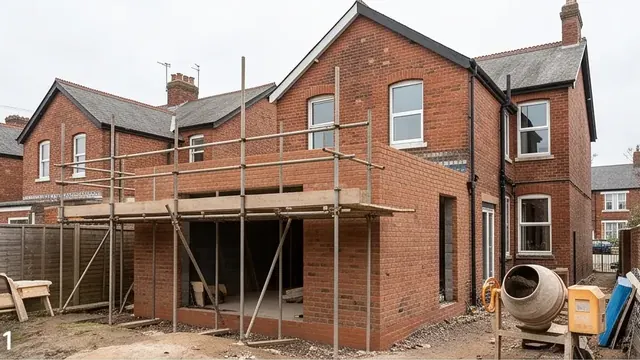
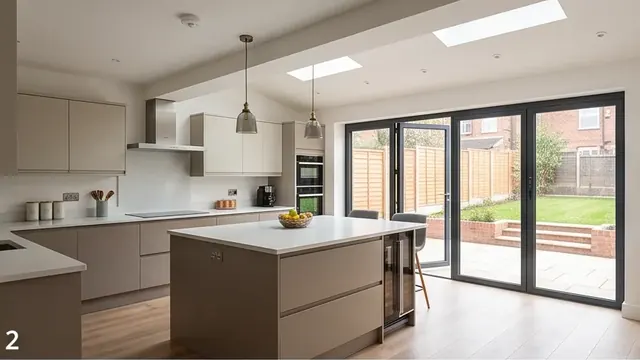
A kitchen extension is the most popular and highest-value project we deliver in Windsor. Whether you want to extend the rear of the house to open the kitchen onto the garden, fill a side return, or create a full L-shape open-plan kitchen/dining space, we manage the full process from planning assessment through to Building Regulations Completion Certificate.
Windsor has several designated conservation areas, most notably in the town centre and Windsor Great Park fringe. Works within these areas typically require full planning permission rather than permitted development, and the Royal Borough expects materials and design to be sympathetic to the townscape. Some streets also adjoin Crown Estate land, which adds complexity to boundary treatment. We always assess the conservation area position at the initial site visit before work is priced.
Kitchen Extension Checklist — Windsor
- ✓Planning assessment — permitted development confirmed free at initial visit
- ✓Structural design and building control submission included
- ✓Fixed-price written quote — fully itemised
- ✓Full build — foundations, brickwork, roofing, glazing, plastering, first fix
- ✓Building Regulations Completion Certificate on handover
Building Services in Windsor
Kitchen Extensions
Bespoke kitchen extensions designed and built to your exact specification — single storey rear and side extensions tailored to your property.
Single Storey Extensions
Add space and natural light with a bespoke single storey extension, designed and built to your exact brief.
Double Storey Extensions
Maximise your home's footprint with a precision-built double storey extension, tailored to your property.
Loft Conversions
Transform wasted loft space into a bright bedroom, home office, or living area — fully managed from planning to handover.
Small Residential Builds
Selective new build projects for self-build clients and replacement dwellings — owner-managed throughout by Pindi Sahota.
Renovations & Refurbishments
Full property renovations and refurbishments that breathe new life into your home.
Groundworks & Foundations
Solid groundworks and engineered foundations underpinning every quality build we deliver.
Brickwork & Blockwork
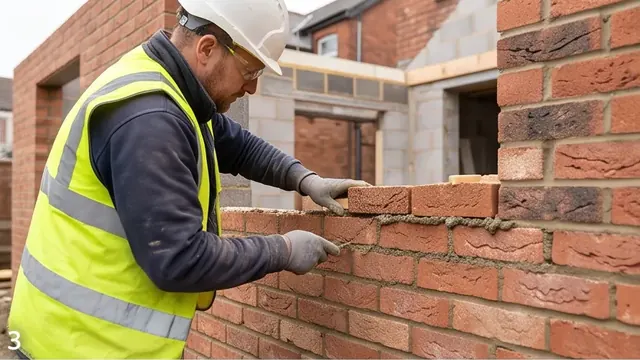
Precision brickwork and blockwork by experienced tradesmen — new walls, repairs, and feature work.
Roofing
New roofs, repairs, and flat roof solutions installed to last — using quality materials throughout.
Garage Conversions
Convert your garage into a usable, habitable room — built to full building regulation standard.
Basement Conversions
Expert basement conversion and underpinning to unlock hidden space beneath your home.
How We Work in Windsor
Every project starts with a free site visit. Pindi Sahota visits your property in Windsor, assesses the site, and checks planning and permitted development — at no cost and no obligation. You then receive a fully itemised fixed-price written quote, typically within 10 working days, depending on the size of your project.
We prepare and submit building regulation drawings, agree a programme, and start on site. Pindi manages every project personally — on site and on the tools throughout.
We attend every building control inspection and hand over with a Building Regulations Completion Certificate.
What Affects Cost in Windsor
Extension costs in Windsor vary based on: footprint and height; ground conditions and foundation depth; structural steel required; glazing specification (bi-folds, rooflights, lanterns); kitchen or bathroom specification; site access; and conservation area design requirements where applicable.
FAQ
Windsor Builder FAQs
Do I need planning for an extension in Windsor?
Windsor has several conservation areas. Many properties on post-war estates in Dedworth and Clewer qualify under permitted development. We confirm free at the initial visit.
Are extensions common in Windsor?
Yes — single storey kitchen extensions, loft conversions, and rear extensions are popular across Windsor's varied housing stock.
How much does an extension cost in Windsor?
Single storey extensions in Windsor typically range from £90,000–£135,000. Guide price only, based on local averages — actual cost depends on your property’s location and circumstances, and hidden costs can arise once work begins; we confirm the exact figure with a free site visit and written quote.
Who is the planning authority in Windsor?
Royal Borough of Windsor and Maidenhead covers planning and building control.
Do you work near the town centre?
We work across Windsor including Dedworth, Clewer, and Oakley Green. For central Windsor we always check conservation area restrictions first.
Recent Work Nearby
A Recent Project in This Area
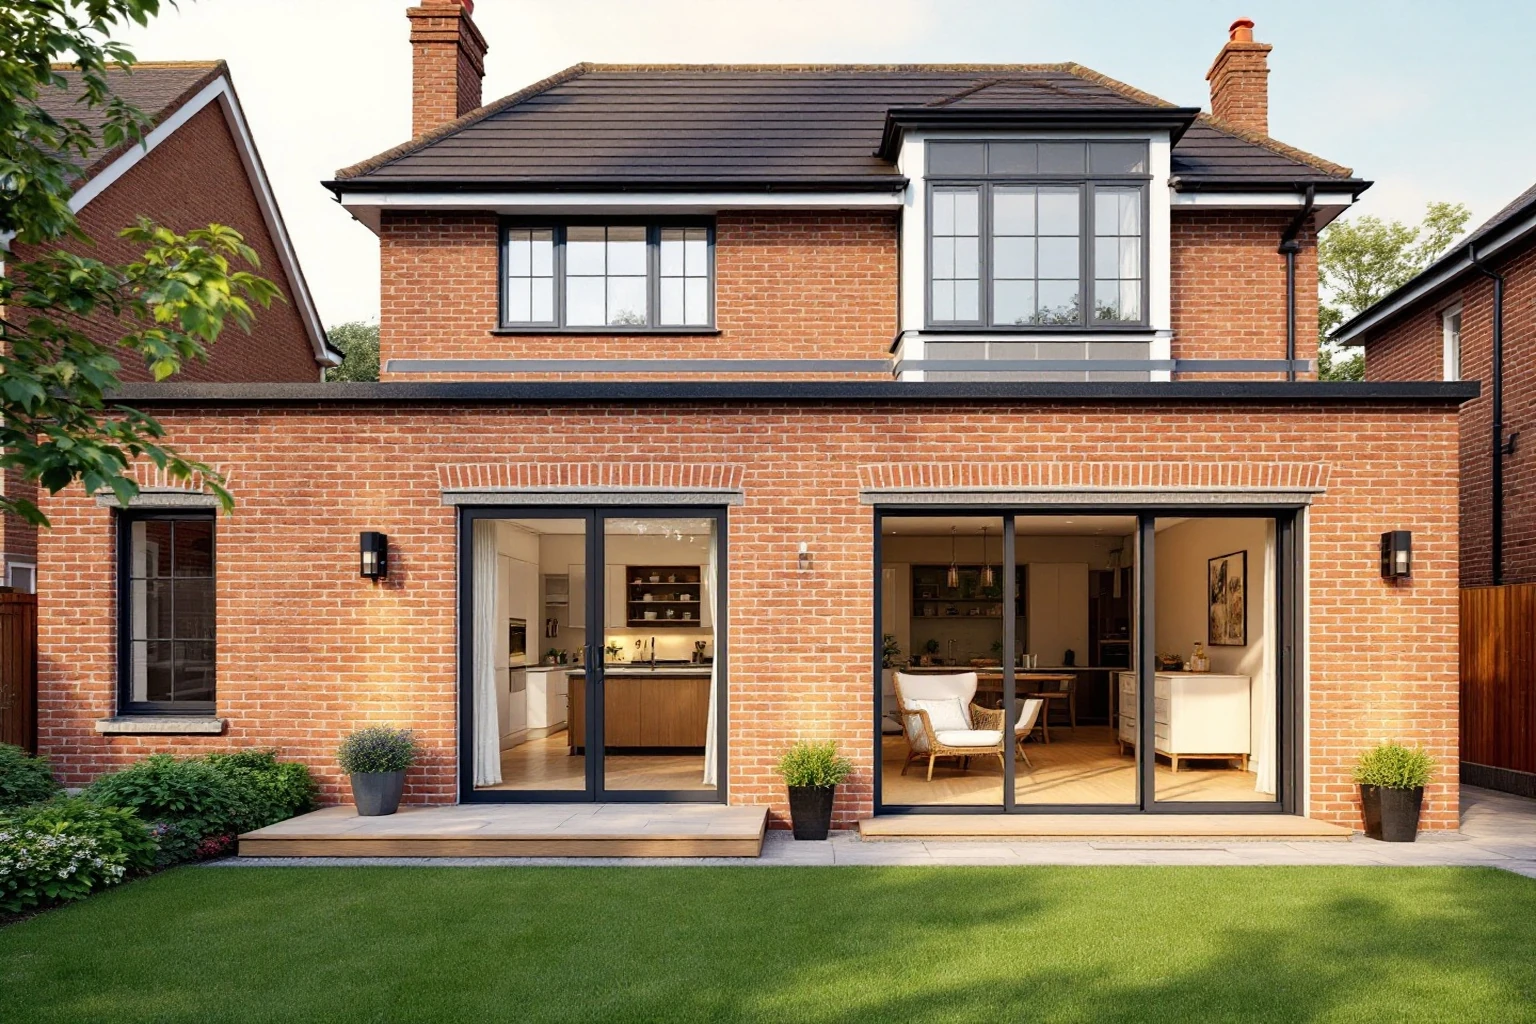
Double Storey Extension in Windsor
Windsor, SL4 · 19 weeks
Need a Builder in Windsor?
Free written quote from your local Berkshire building contractor — usually within 10 working days, depending on the size of your project.