Berkshire Bespoke Builders
Garage Conversions in Berkshire
A garage conversion is one of the most cost-effective ways to add habitable space to a Berkshire home. Converting an integral or attached garage into a habitable room typically costs a fraction of an extension and adds significant value. Berkshire Bespoke Builders delivers garage conversions across Ascot, Bracknell, Reading, Windsor, Maidenhead, Wokingham, and all surrounding areas.
Prefer Email?
Email Us for a No-Pressure Quote
Not ready to pick up the phone? Send a few details below and Pindi Sahota will reply personally — usually within one working day — with honest, straightforward advice. There is no sales pitch and no obligation, whether you are just exploring ideas or ready for a written quote.
What We Build
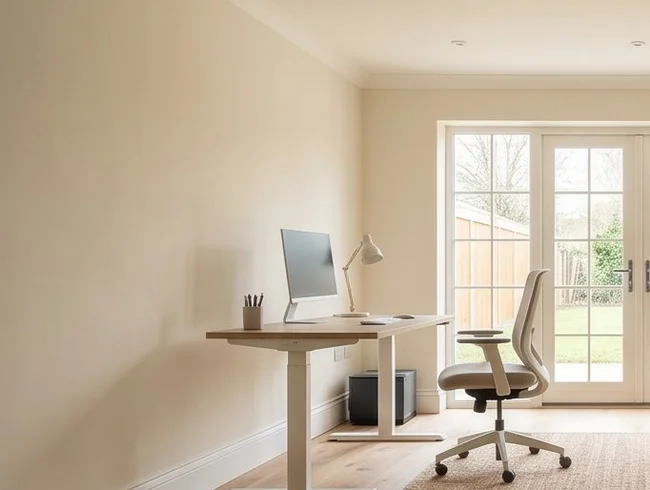
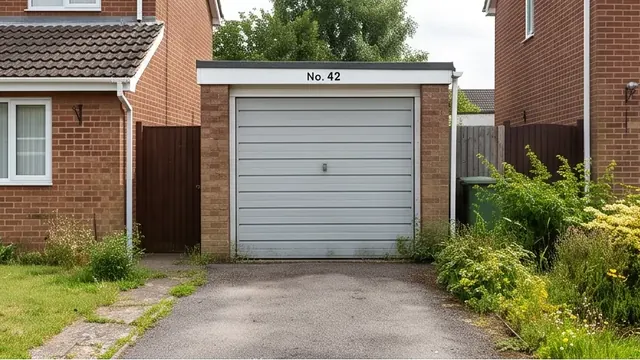
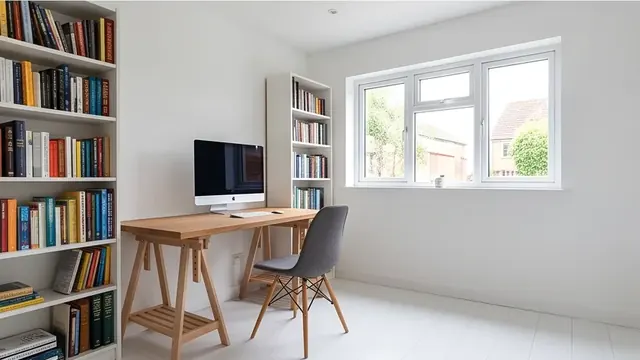
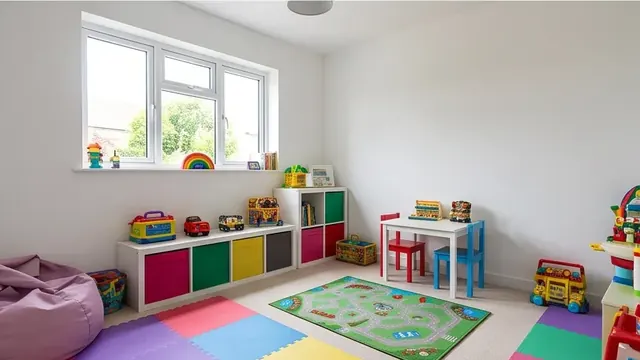
We convert integral garages (within the house envelope), attached garages (adjacent to the house), and detached garages (as separate habitable outbuildings). Common uses include: additional reception room, home office, playroom, bedroom, utility room, or snug. We can also partially convert garages — retaining some storage while creating usable space. Whatever the brief, we treat your garage and your property with the same care as everything else we build — our team and our clients both know that's what makes the difference.
What Is Included
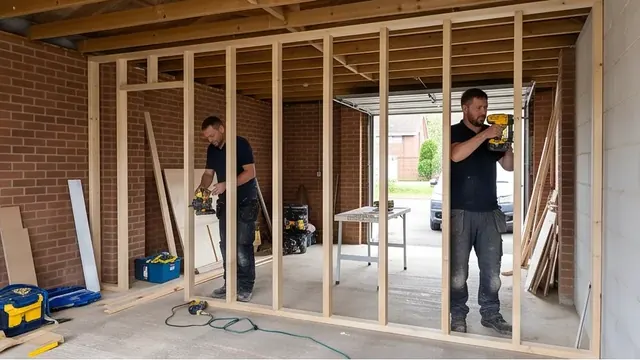
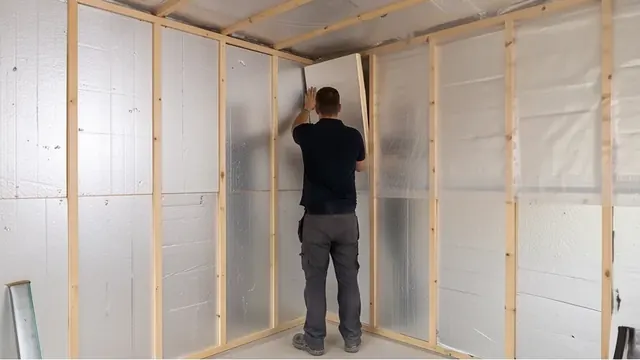
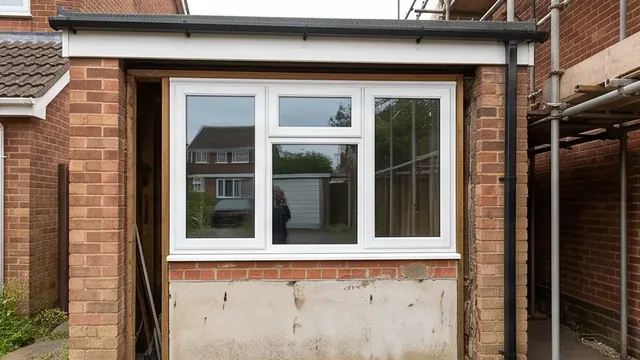
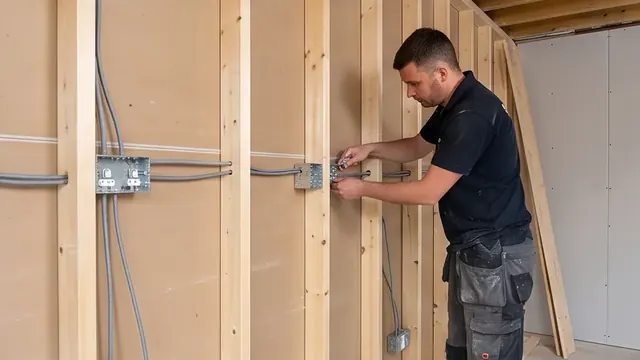
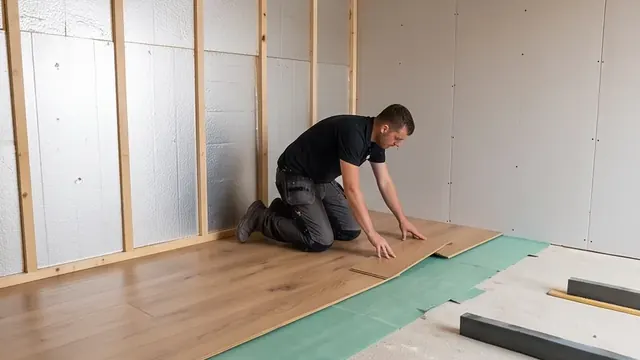
Every garage conversion quote covers: removal of the garage door and installation of a new wall and window or door; insulated floor (typically insulated screed over existing concrete slab); insulated internal walls (studwork with insulation); insulated ceiling; damp-proof membrane where required; new window and door joinery; first-fix electrics and lighting; plastering and boarding; building regulation submission and all inspection stage attendance; Building Regulations Completion Certificate.
Typical Costs
Garage conversions in Berkshire typically cost £15,000–£40,000 depending on size (single or double garage) and specification, plus £8,000–£14,000 if a bathroom or en suite is added. They represent excellent value compared to a new extension. We provide itemised fixed-price quotes.
Guide prices only, based on typical local averages for similar projects across Berkshire at the time of writing. Actual costs vary depending on your property’s specific location, condition, access and ground conditions, your chosen specification, and the particular circumstances of your project — and unforeseen or hidden costs can arise once work is underway. These figures are provided for general guidance only and do not constitute a quotation. We confirm your exact cost in a detailed, fixed-price written quote following a site visit.
Planning & Building Regulations
Most garage conversions do not require planning permission under permitted development. Detached garage conversions to habitable space in some areas may require planning permission — we check this at the initial visit. All garage conversions that create habitable space require building regulation approval — we manage this. Where your garage shares a wall with a neighbour — common on terraced and semi-detached properties — the Party Wall Act 1996 may apply, and we handle notice and agreement on your behalf. Garages often house the gas meter, stopcock or consumer unit, so we factor in relocating these safely as part of the quote rather than as a surprise once work is under way.
Our Process
1. Site visit and building regulation assessment. 2. Written quote. 3. Building regulation submission. 4. Existing garage door and frame removed. 5. New front wall, window, and door installed. 6. Floor preparation — damp-proofing and insulation. 7. New floor screed or timber floor. 8. Internal wall insulation and boarding. 9. Ceiling insulation and boarding. 10. First-fix electrics. 11. Plastering. 12. Building control final inspection. 13. Handover with Completion Certificate.
Why Choose Berkshire Bespoke Builders
- ✓Owner-managed — Pindi Sahota is on site and managing your job personally
- ✓32 years on the tools — time-served builder, 25 years fitting bespoke kitchens
- ✓Fully insured — public liability and employer's liability on every project
- ✓Fixed-price written quotes — itemised by material and labour
- ✓Building regs managed — we submit applications and attend all inspection stages
- ✓Based in Bracknell — covering all of Berkshire. No travel surcharges or delays
FAQ
Garage Conversions — Common Questions
Do I need building regulations for a garage conversion?
Yes — all garage conversions creating habitable space require building regulation approval. This covers insulation, ventilation, electrics, and fire safety. We manage all building regulation submissions and inspections.
How long does a garage conversion take?
Most garage conversions take 3–5 weeks on site from start to handover.
Will a garage conversion add value to my home?
In most Berkshire locations, yes — converting an integral garage to habitable space typically adds more value than the cost of the conversion, provided the house retains adequate parking. We advise on this at the initial visit.
Does a garage conversion need planning permission?
Most garage conversions are covered by permitted development and do not require planning permission. Exceptions include: properties in conservation areas where the garage is visible from the road, listed buildings, and properties where permitted development rights have been removed by an Article 4 direction. However, building regulations approval is always required. We check your specific address at the initial visit.
What building regulations apply to a garage conversion?
A garage conversion must comply with Part B (fire safety), Part C (moisture resistance), Part E (sound insulation, if the garage is adjacent to a habitable room), Part F (ventilation), Part L (energy efficiency), and Part M (access). The main practical requirements are: insulated walls, floor, and roof to current standards; a damp-proof membrane under the new floor slab; adequate ventilation; and fire detection linked to the rest of the house.
How is the floor insulated in a garage conversion?
A typical garage floor is an uninsulated concrete slab. We either overlay it with a new insulated floor build-up (DPM, rigid PIR insulation, screed or chipboard deck) or break out and relay if the existing slab is too high. The finished floor level needs to match the adjacent house floor level — we check this at the initial visit.
Can I convert a garage into a bedroom?
Yes — and it is one of the most cost-effective ways to add a bedroom to your home. The main additional requirement over a home office conversion is an escape window (minimum 0.33m² openable area, minimum 450mm high and 450mm wide, no more than 1100mm above floor level). We design this into the conversion from the outset.
How much does a garage conversion cost in Berkshire?
A straightforward single garage conversion to habitable space typically costs £15,000–£25,000 depending on specification. A double garage is £22,000–£40,000. Adding a bathroom or en suite adds £8,000–£14,000. We provide itemised fixed-price quotes. Garage conversions typically offer the best cost-per-square-metre ratio of any home improvement project.
Related Services
Kitchen Extensions
Bespoke kitchen extensions designed and built to your exact specification — sing…
Single Storey Extensions
Add space and natural light with a bespoke single storey extension, designed and…
Double Storey Extensions
Maximise your home's footprint with a precision-built double storey extension ac…
Related Services
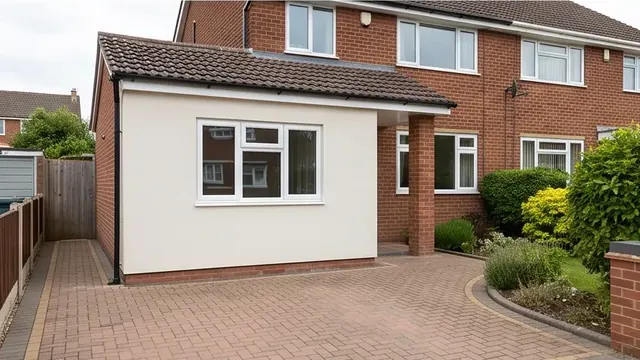
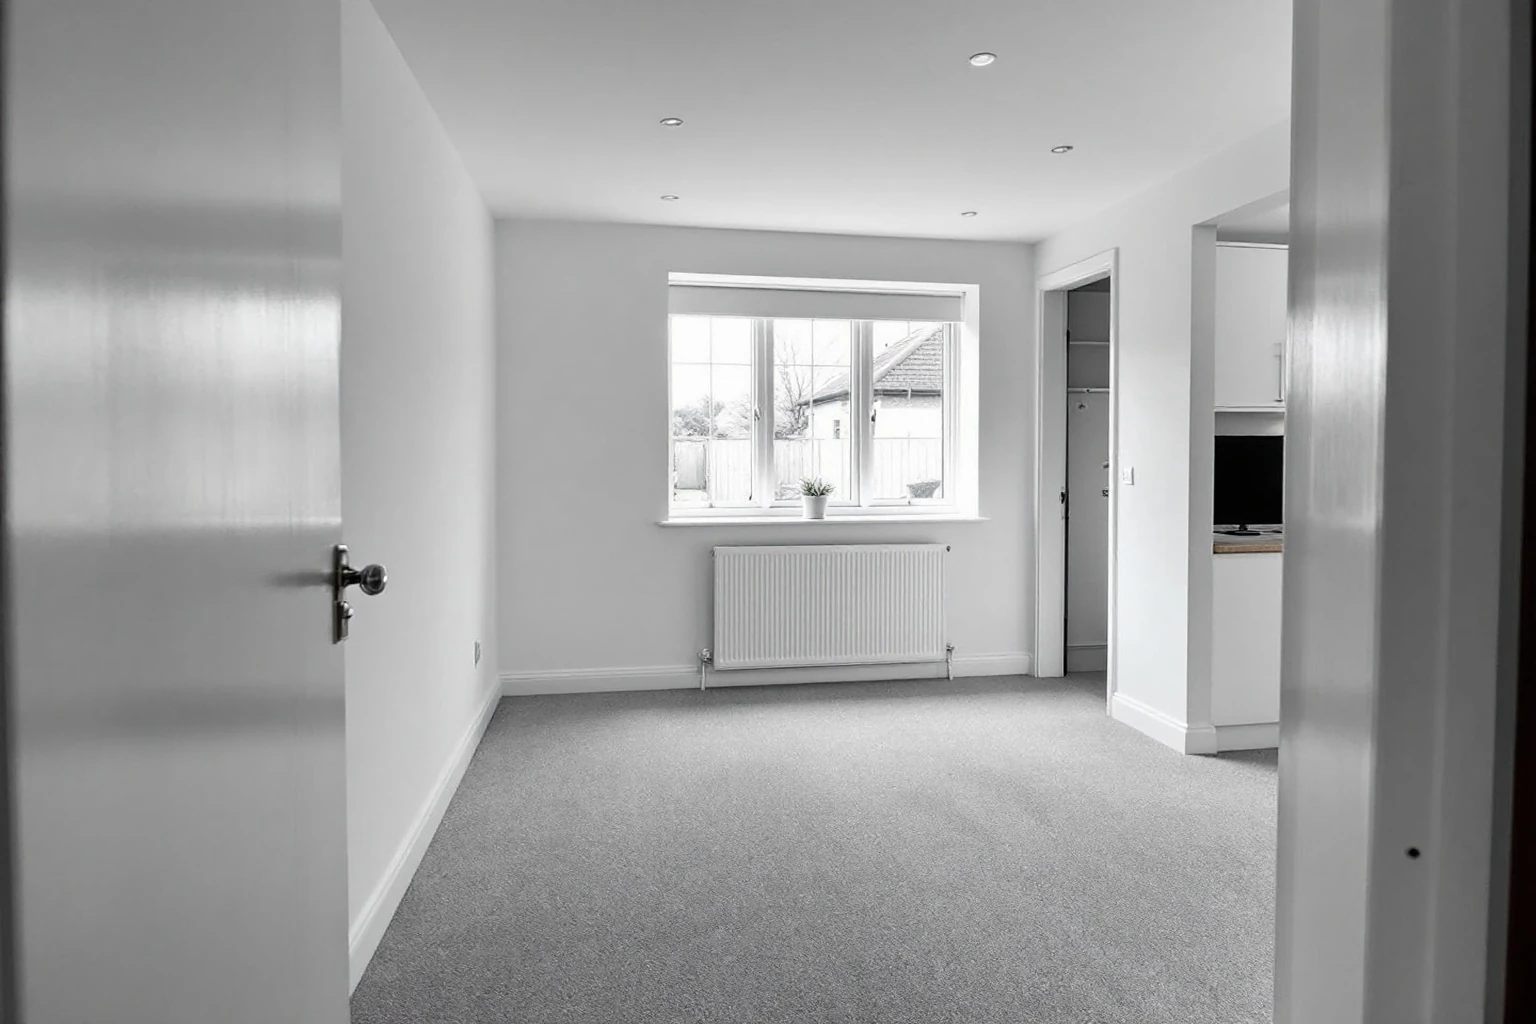
Garage conversions are often delivered alongside wider renovation projects — with the garage becoming a utility room, home office, or snug as part of a broader ground-floor reconfiguration. The garage door opening is filled with a new cavity brick wall, window, and door — brickwork matched to the existing garage front to ensure a tidy finish.
Clients who need more space than a garage conversion provides sometimes combine it with a single storey rear extension — adding space at the rear while converting the garage at the front. We carry out garage conversions across all our Berkshire coverage areas — from Bracknell and Wokingham to Ascot, Windsor, and Maidenhead.
Recent Work
Related Projects
Get a Quote for Garage Conversions
Free written quote — usually within 10 working days, depending on the size of your project.