Full Refurbishment — Sunningdale SL5
Full Refurbishment & Porch Extension — Sunningdale, Berkshire
Location
Sunningdale, Berkshire
Total Investment
£350,000
Duration
18 months
Scope
Design & build — structural porch extension, full external renewal, complete internal refurbishment
Prefer Email?
Email Us for a No-Pressure Quote
Not ready to pick up the phone? Send a few details below and Pindi Sahota will reply personally — usually within one working day — with honest, straightforward advice. There is no sales pitch and no obligation, whether you are just exploring ideas or ready for a written quote.
When the owners of a 1929 Sunningdale property wanted to transform their dated home into something extraordinary, they came to Berkshire Bespoke Builders on the recommendation of a mutual friend. The brief: a complete facelift outside and a full refurbishment inside — nothing off the shelf, everything designed and built around how the family actually lives.
Over 18 months, BBB delivered a £350,000 transformation covering a new structural porch extension with granite pillars, full silicone render, new double glazing throughout, an £80,000 solid walnut kitchen, a bespoke coffered lounge ceiling, a fibre-optic cinema room, bespoke oak doors, Amtico flooring and a fully relaid 300m² driveway with exterior lighting scheme.
This is what a genuine design-and-build partnership looks like.
Porch Extension & Entrance
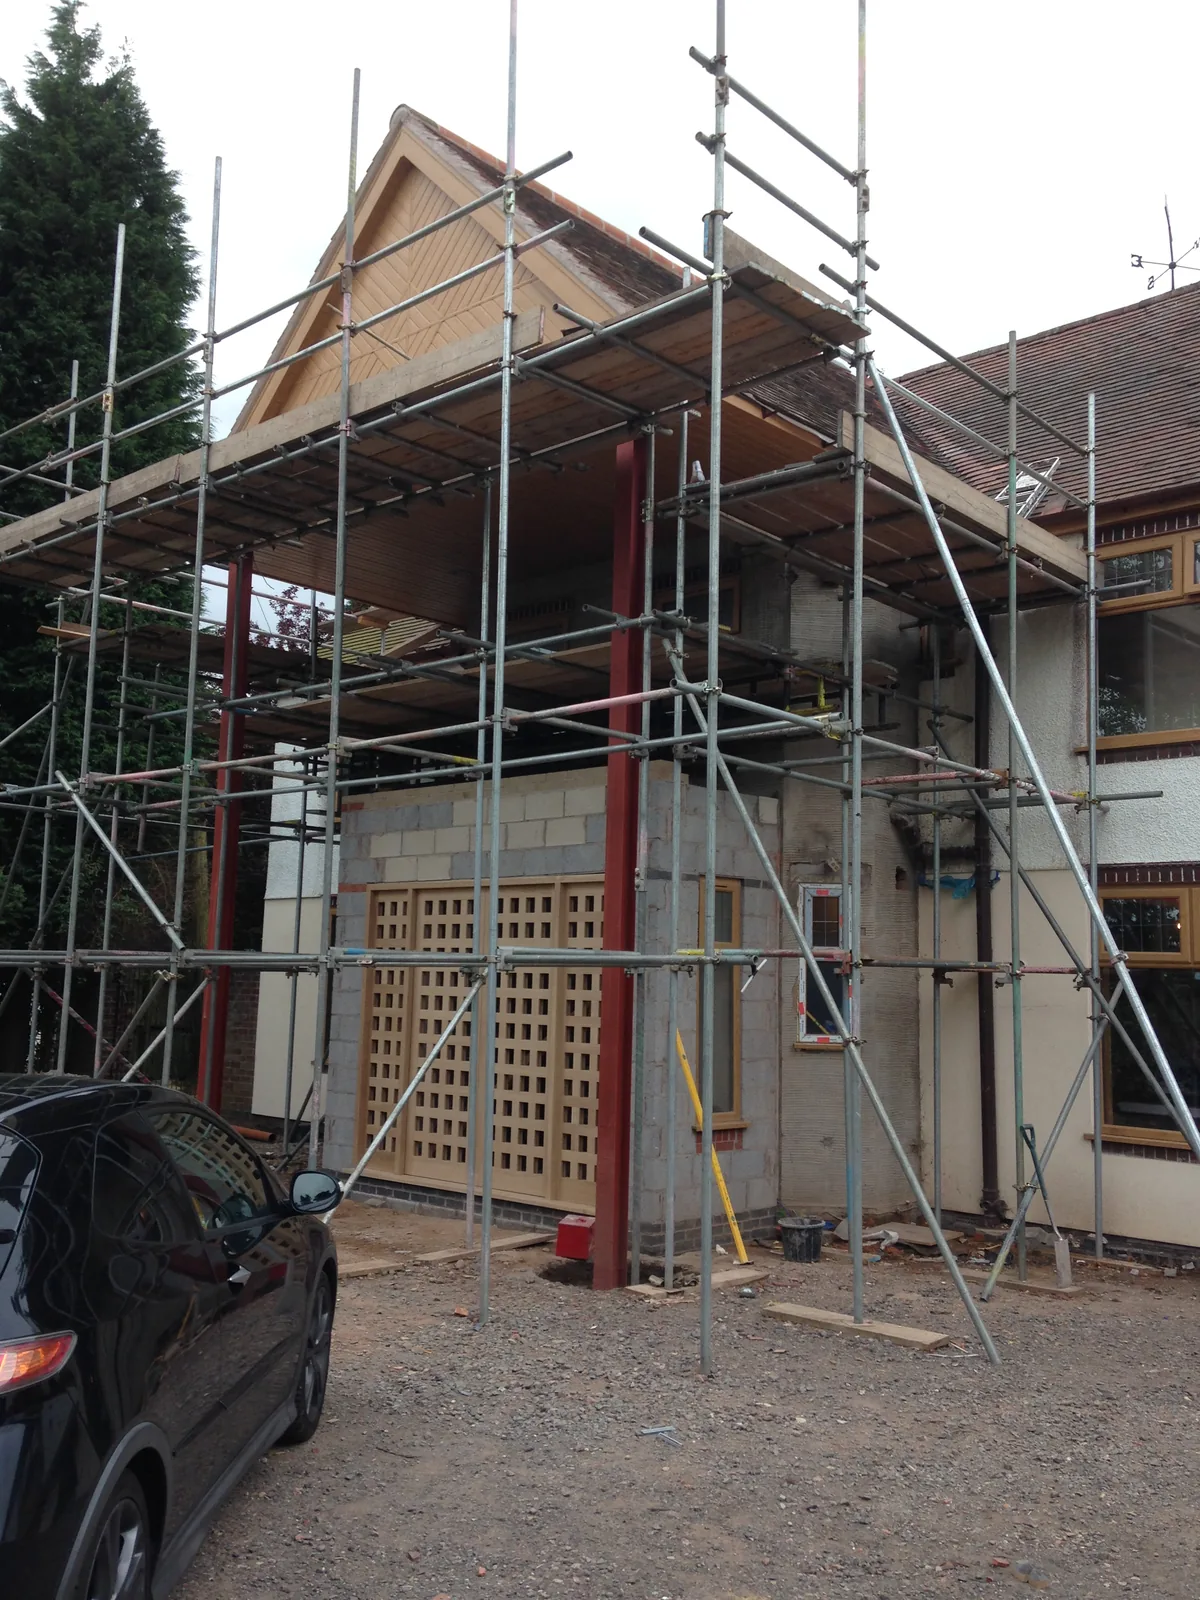
The new entrance wasn't a cosmetic bolt-on — it was a full structural extension. The extended apex and 8-metre granite pillars demanded proper engineering: structural calculations were carried out, and each pillar sits on a massive 2m × 2m × 2m concrete padstone to carry the load safely into the ground. Planning permission was required for the extension, with one notable condition attached: the glaze had to be removed from the granite, giving the stone a softer, honed finish in keeping with the area.
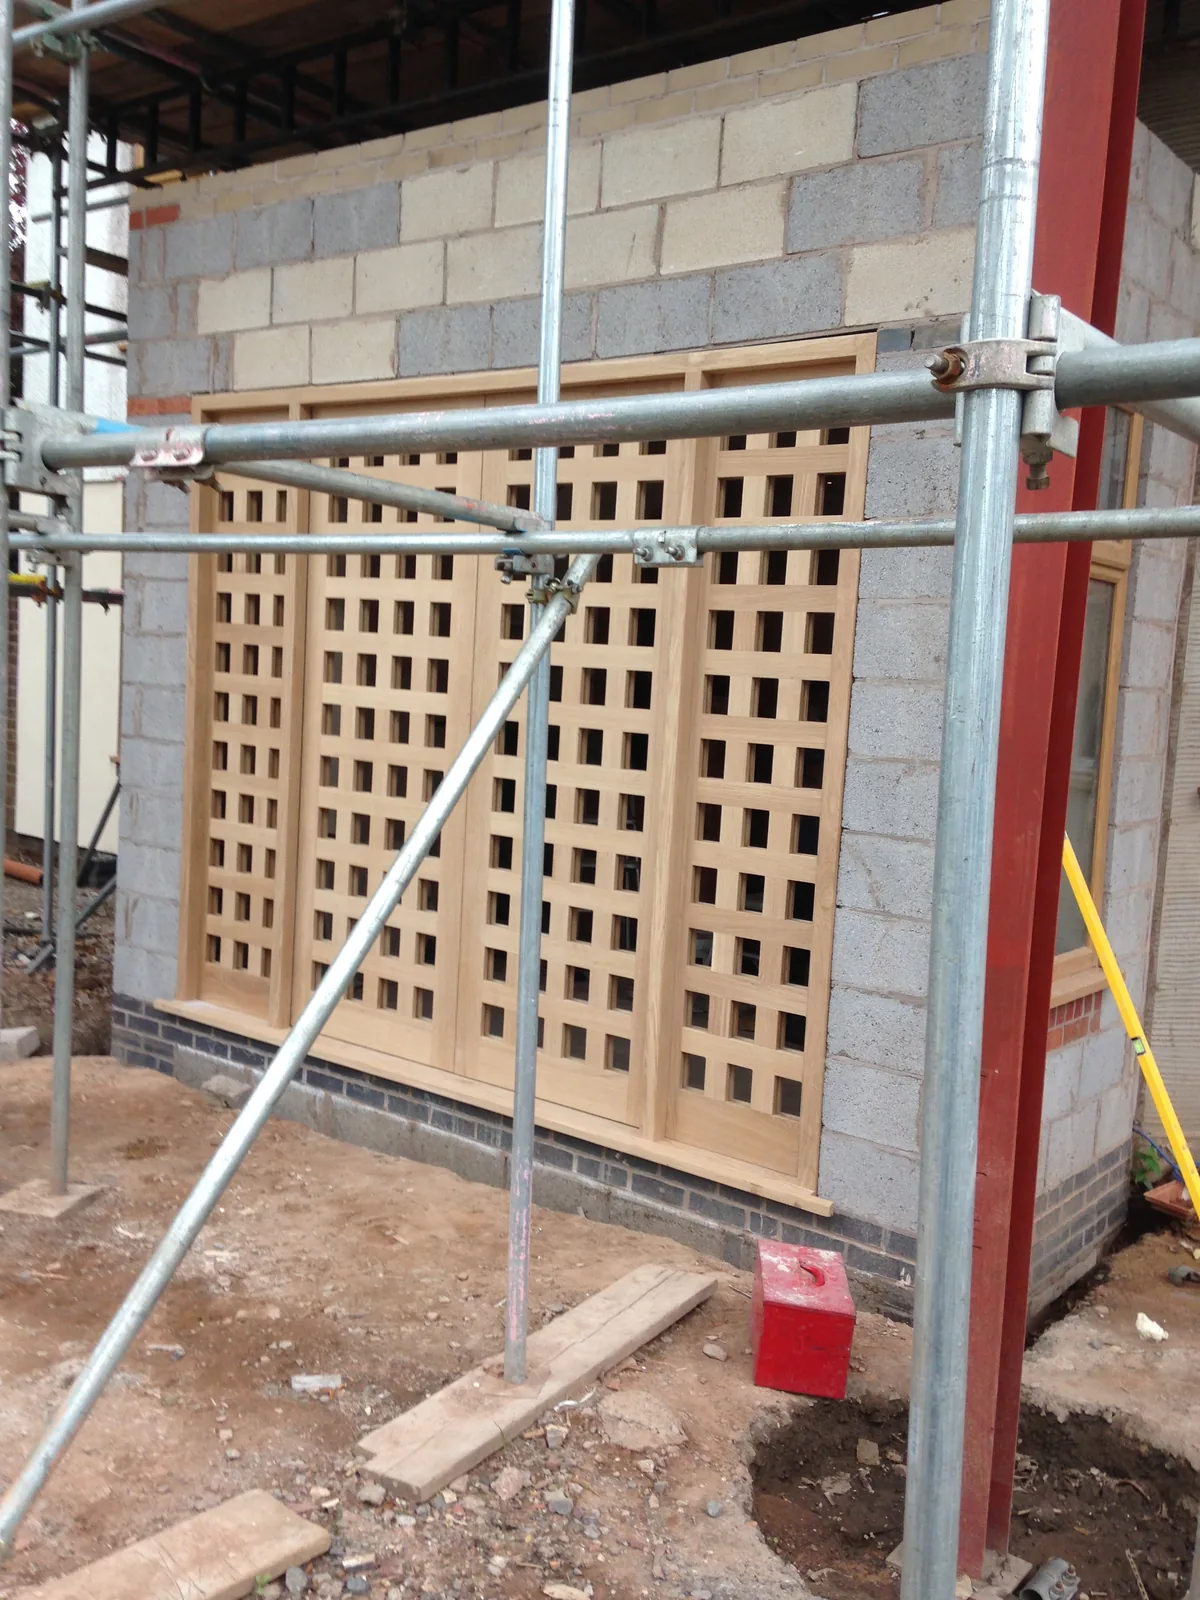
Working on a 1929 property means working with what nine decades leave behind. With the scaffold up and steels installed, the team could integrate the new porch structure into the existing building while preparing the entire exterior for its silicone render system and new glazing. Weather was one of the biggest challenges across the 18-month build — exterior phases had to be sequenced carefully around it.
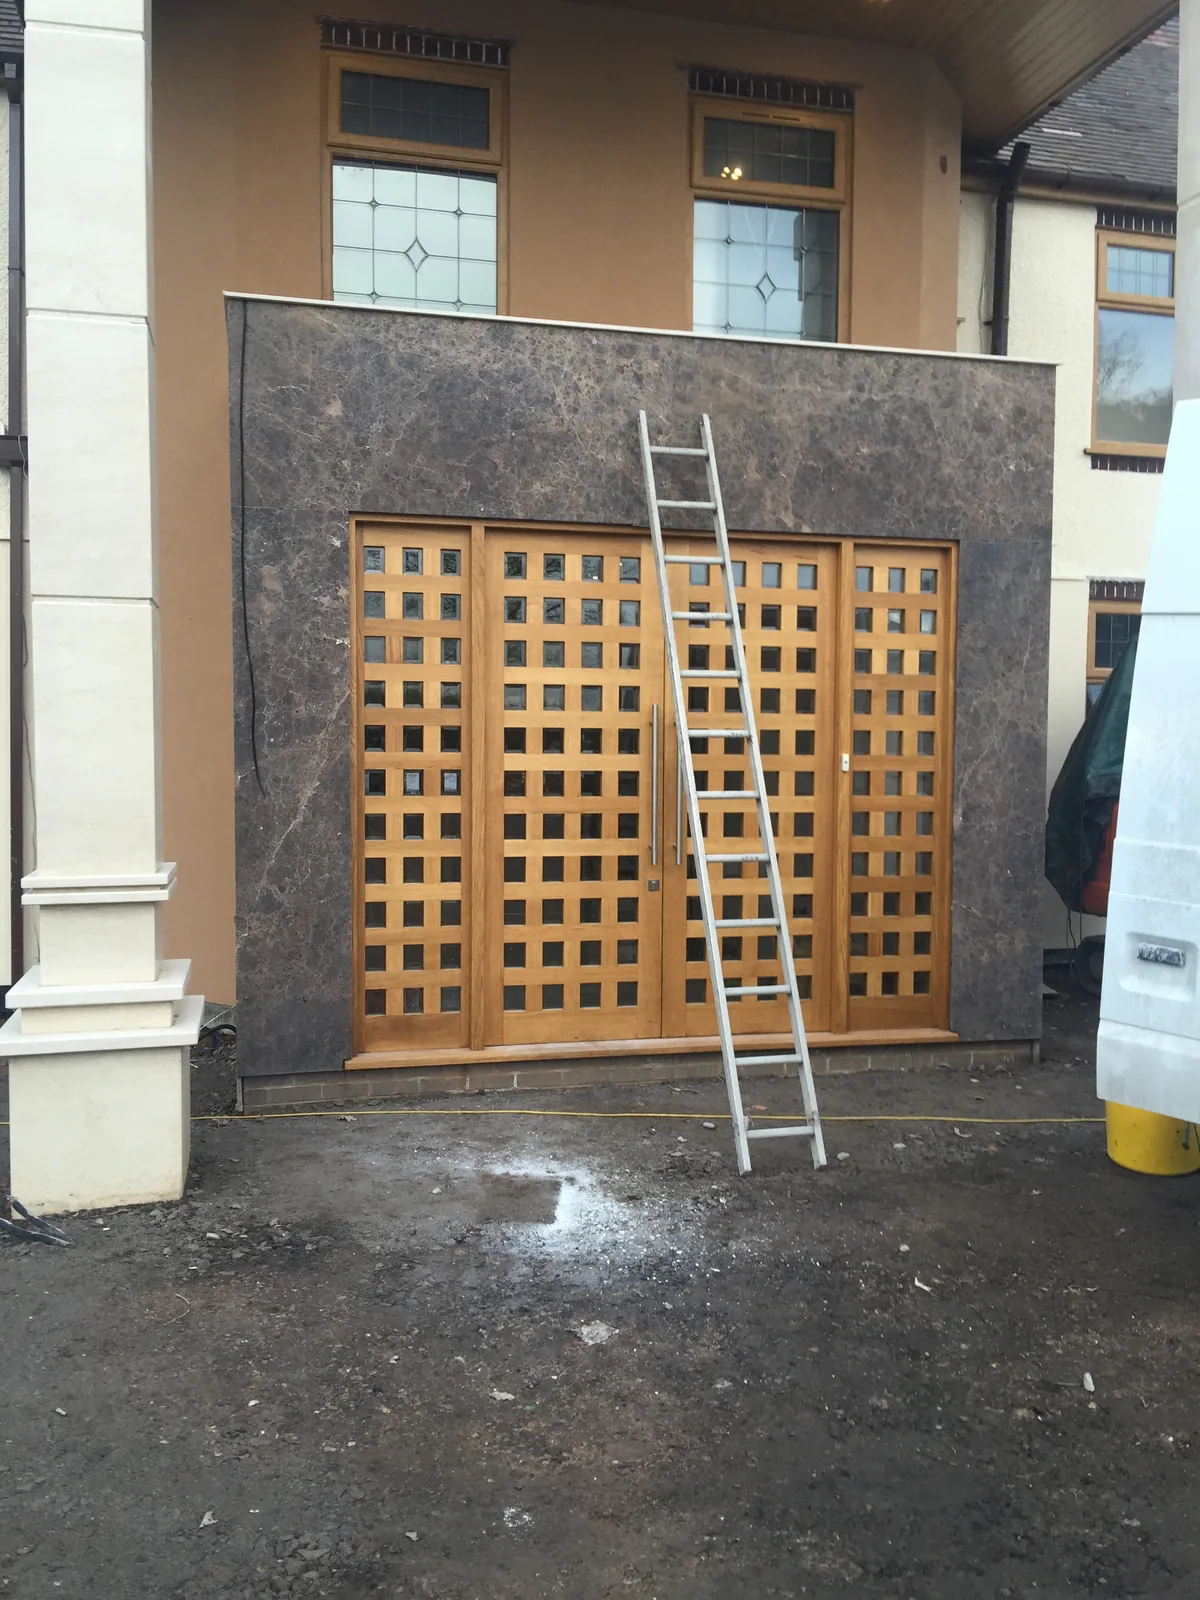
The entrance is the showpiece. The porch surround is clad in richly veined dark marble, framing a set of lattice entrance doors designed and built entirely by BBB in European oak — total value £15,000. These are no ordinary doors. Every one of the lattice panes is individually double glazed with a bevelled edge, catching the light across the whole face of the door. And the engineering is as considered as the joinery: BBB designed a sequencing mechanism so the leading door closes first, while the following door waits — only closing fully once the first is home. A detail most visitors will never notice, and exactly the kind most joiners would never attempt.
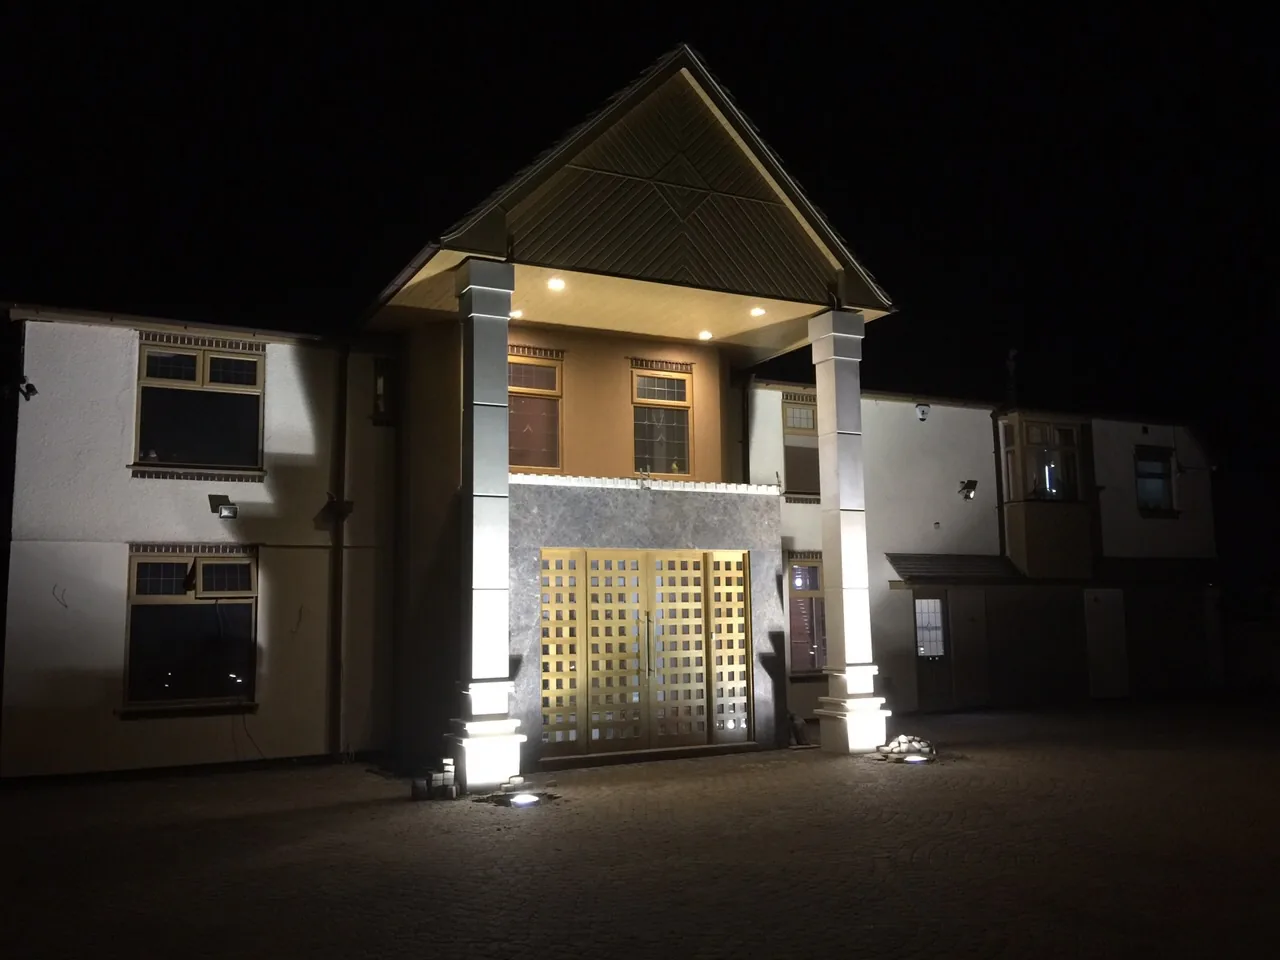
Two dedicated uplighters wash the granite pillars at night, drawing the eye up the full 8-metre height to the extended apex above. The honed granite, dark marble surround and warm glow of the bevelled glazing in the oak doors combine into an entrance that announces the house long before you reach the door. What was a tired 1929 frontage is now the most photographed house on the road.
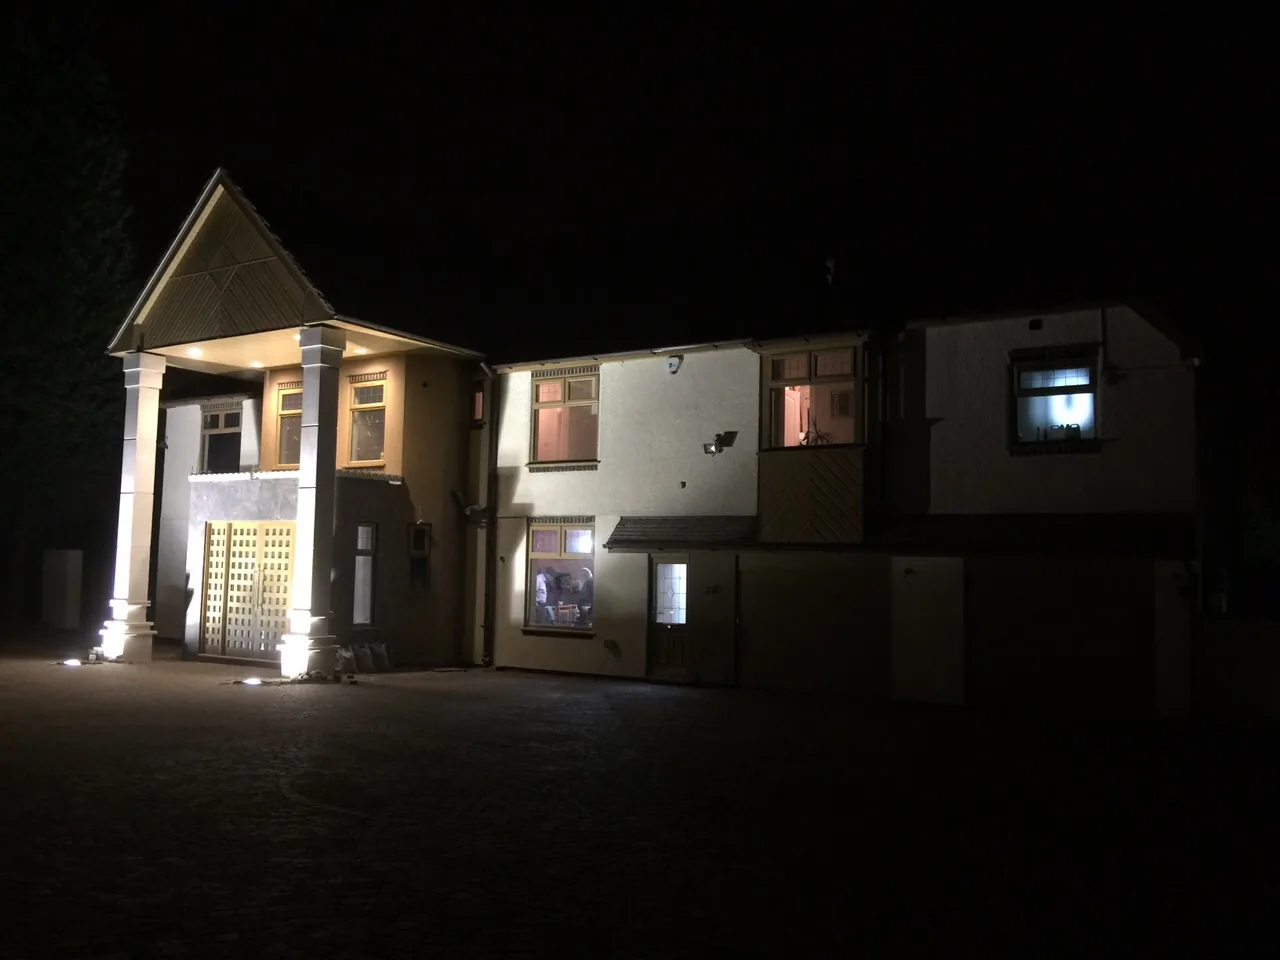
The transformation is most dramatic after dark. The whole property was finished in a silicone render system in the client's chosen colours, with new double-glazed windows in an oak finish supplied by A1 Windows of Leicester and fitted by BBB. The exterior lighting scheme was designed as part of the project rather than an afterthought — 40 external lights guide the driveway and entrance, turning the approach to the house into an experience in itself.
Solid Walnut Kitchen
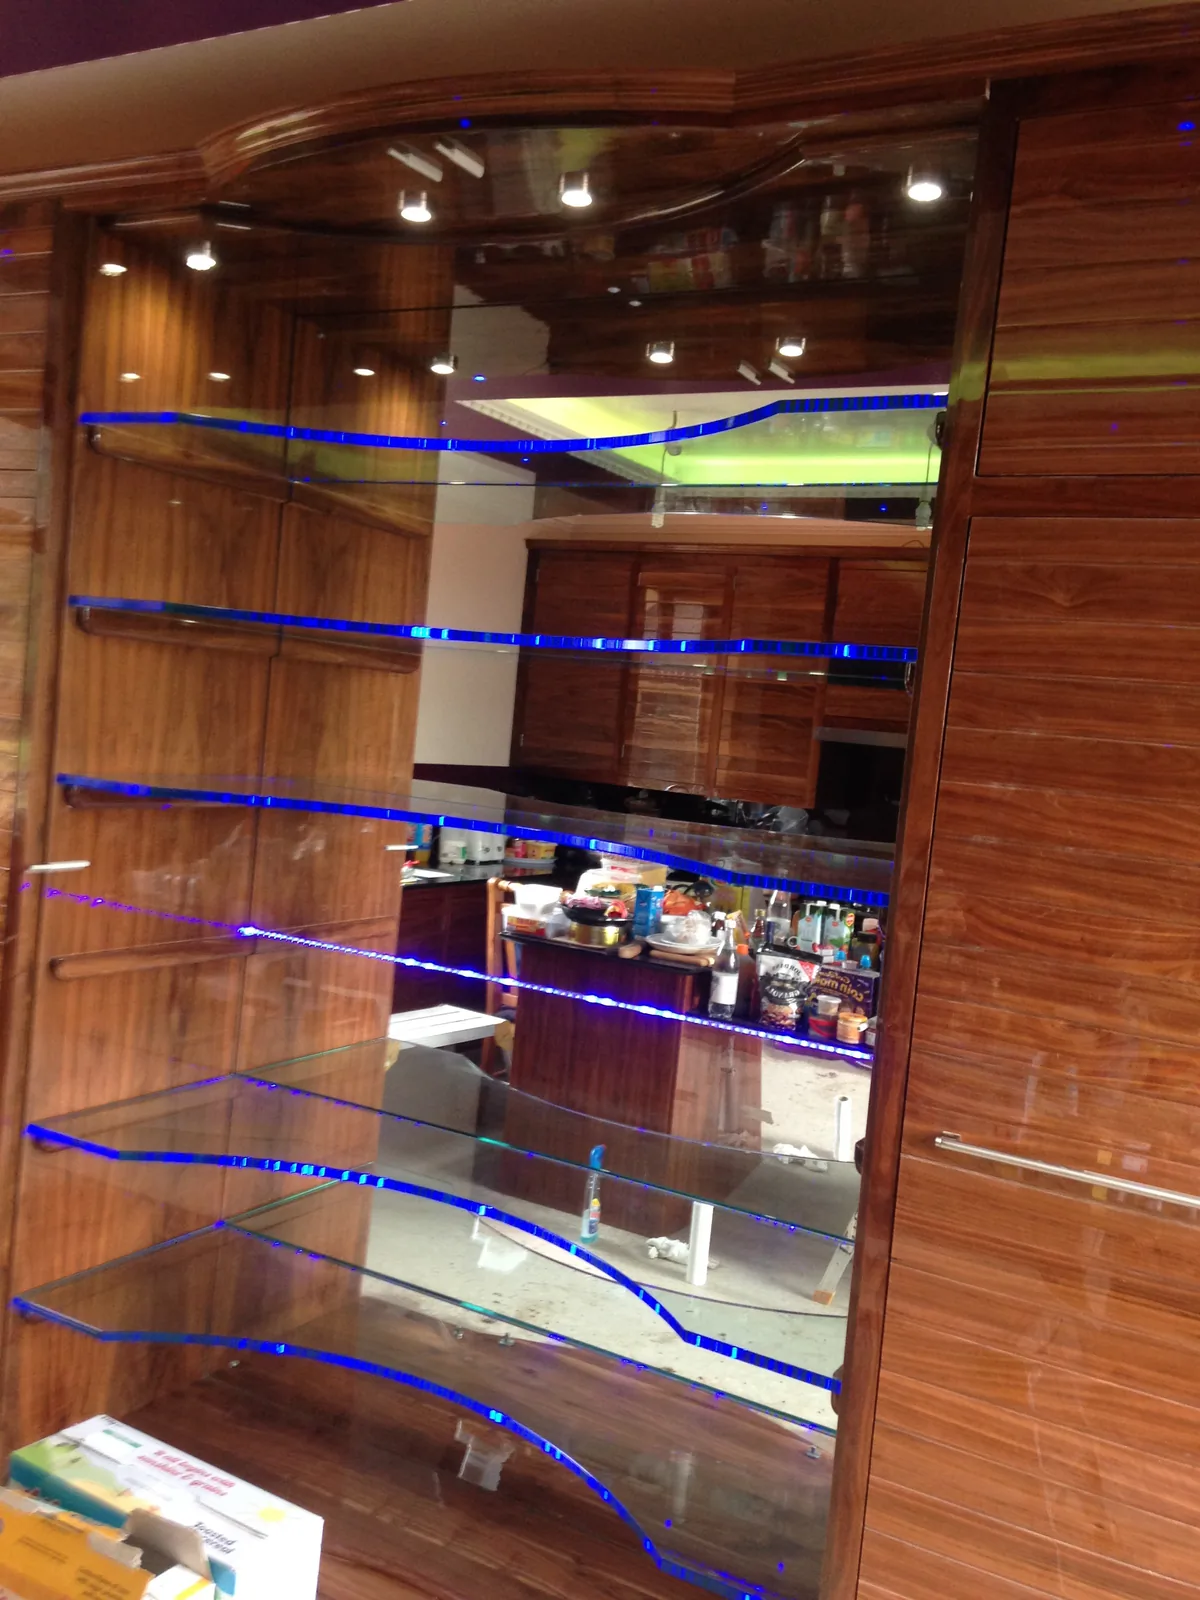
The heart of the refurbishment is an £80,000 kitchen in solid walnut, designed and built in-house by BBB under the direction of Pindi Sahota, who brings over 25 years of high-end kitchen installation experience to every design. The glass display cabinetry features curved-edge shelving with integrated LED lighting running through the glass itself — a signature detail that turns storage into a feature. Every carcass, door and panel was made for this kitchen and this kitchen only. (One of the few delays on the project was outside anyone's control: waiting for the German appliances to arrive.)
Coffered Lounge Ceiling
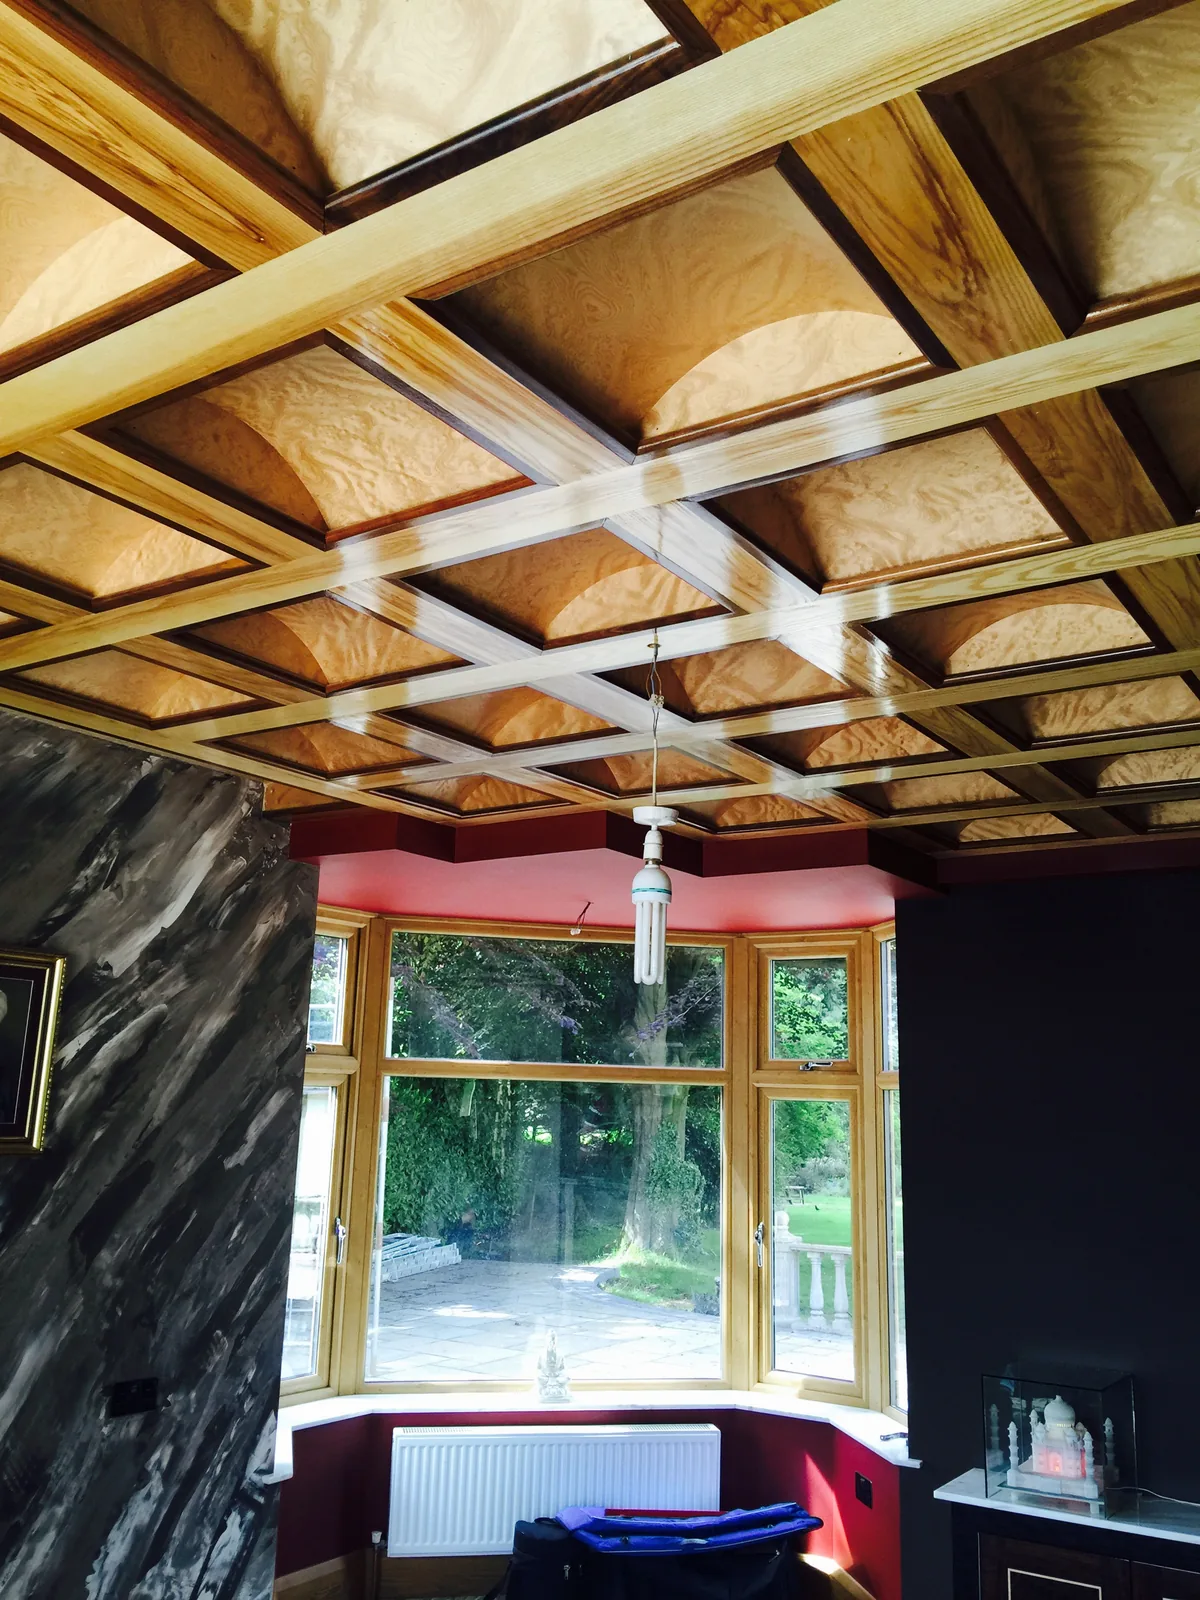
Perhaps the purest expression of BBB's carpentry heritage is the lounge ceiling. Designed and built by Pindi Sahota, the coffered grid is constructed in ash and walnut, with each coffer panelled in burred oak and the whole ceiling hand-finished in OSMO oil to let the figure of the timber speak for itself. It's the kind of feature normally found in country houses and members' clubs — designed, made and installed by one team, in one Berkshire workshop.
Home Cinema Room
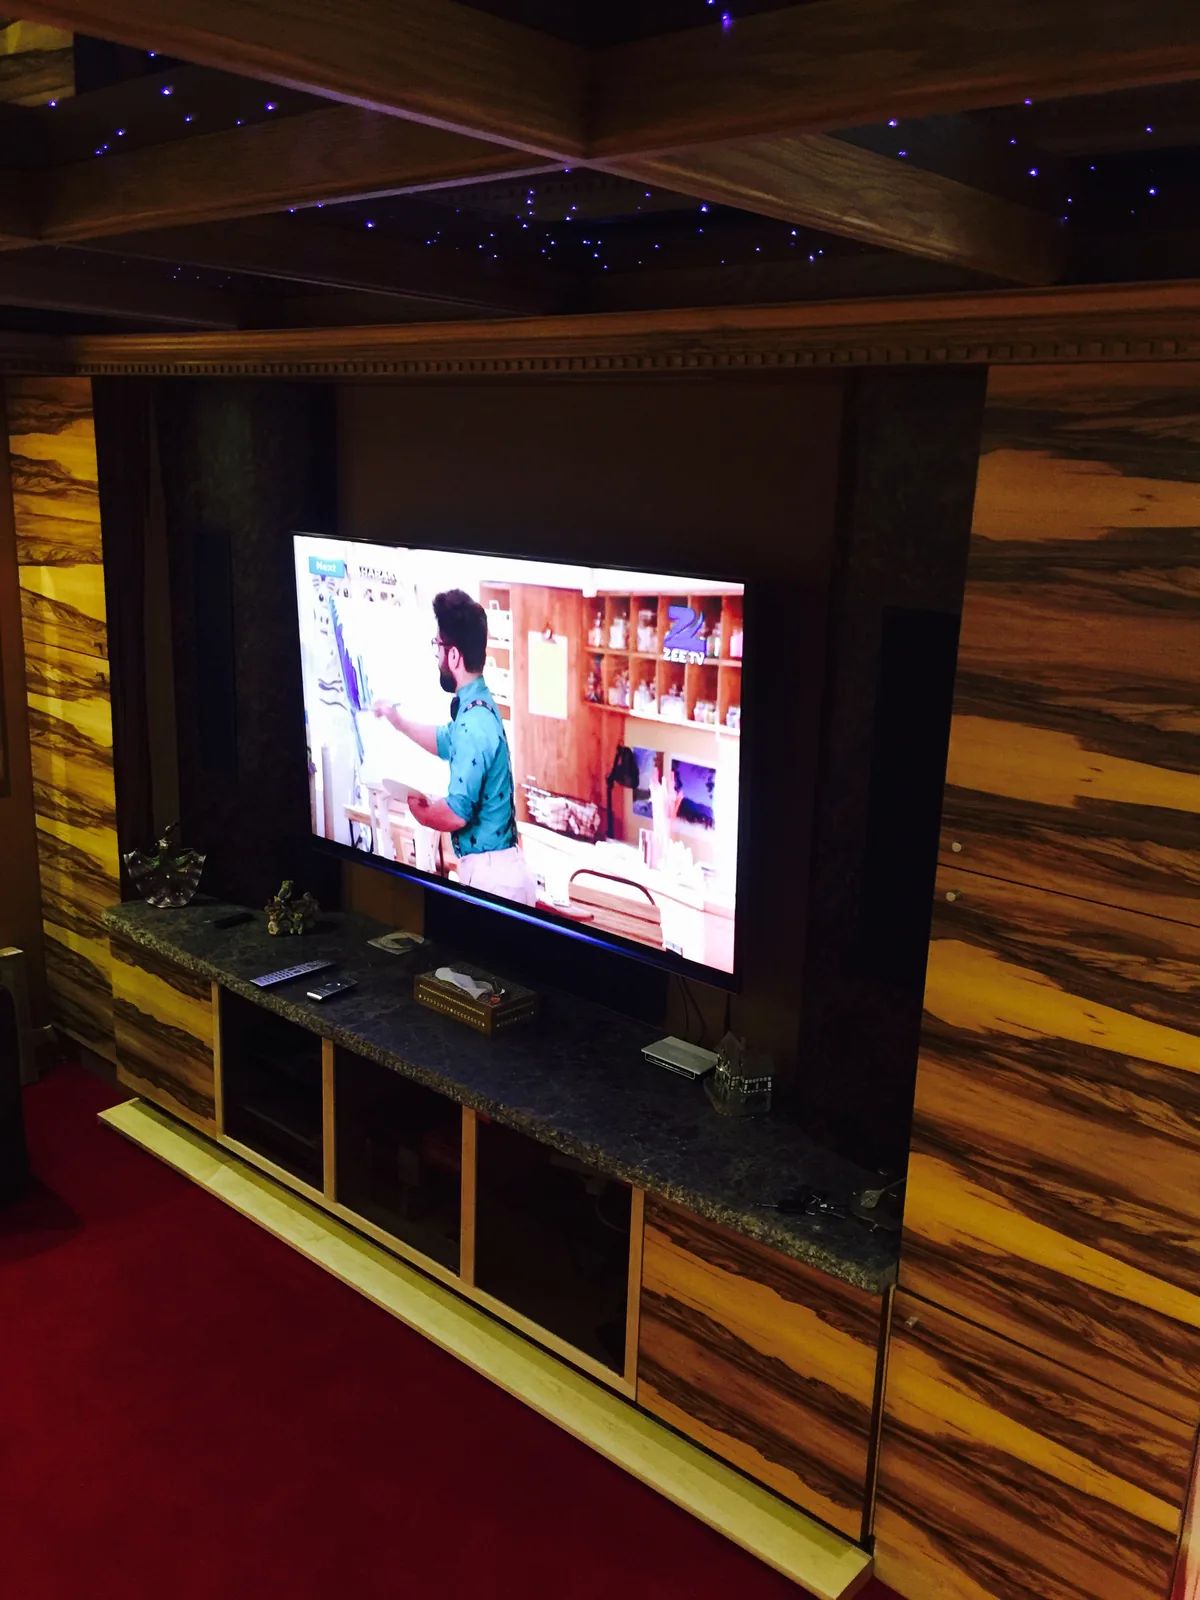
The dedicated cinema and media room was designed by Pindi Sahota and built by BBB from the ground up. The media wall combines dramatic figured-timber panelling with granite-topped bespoke cabinetry, housing the screen and equipment with everything concealed and wired from the outset. Above, the coffered ceiling carries a fibre-optic starlight installation — hundreds of points of light set into the timber, designed by Pindi and built by the BBB team.
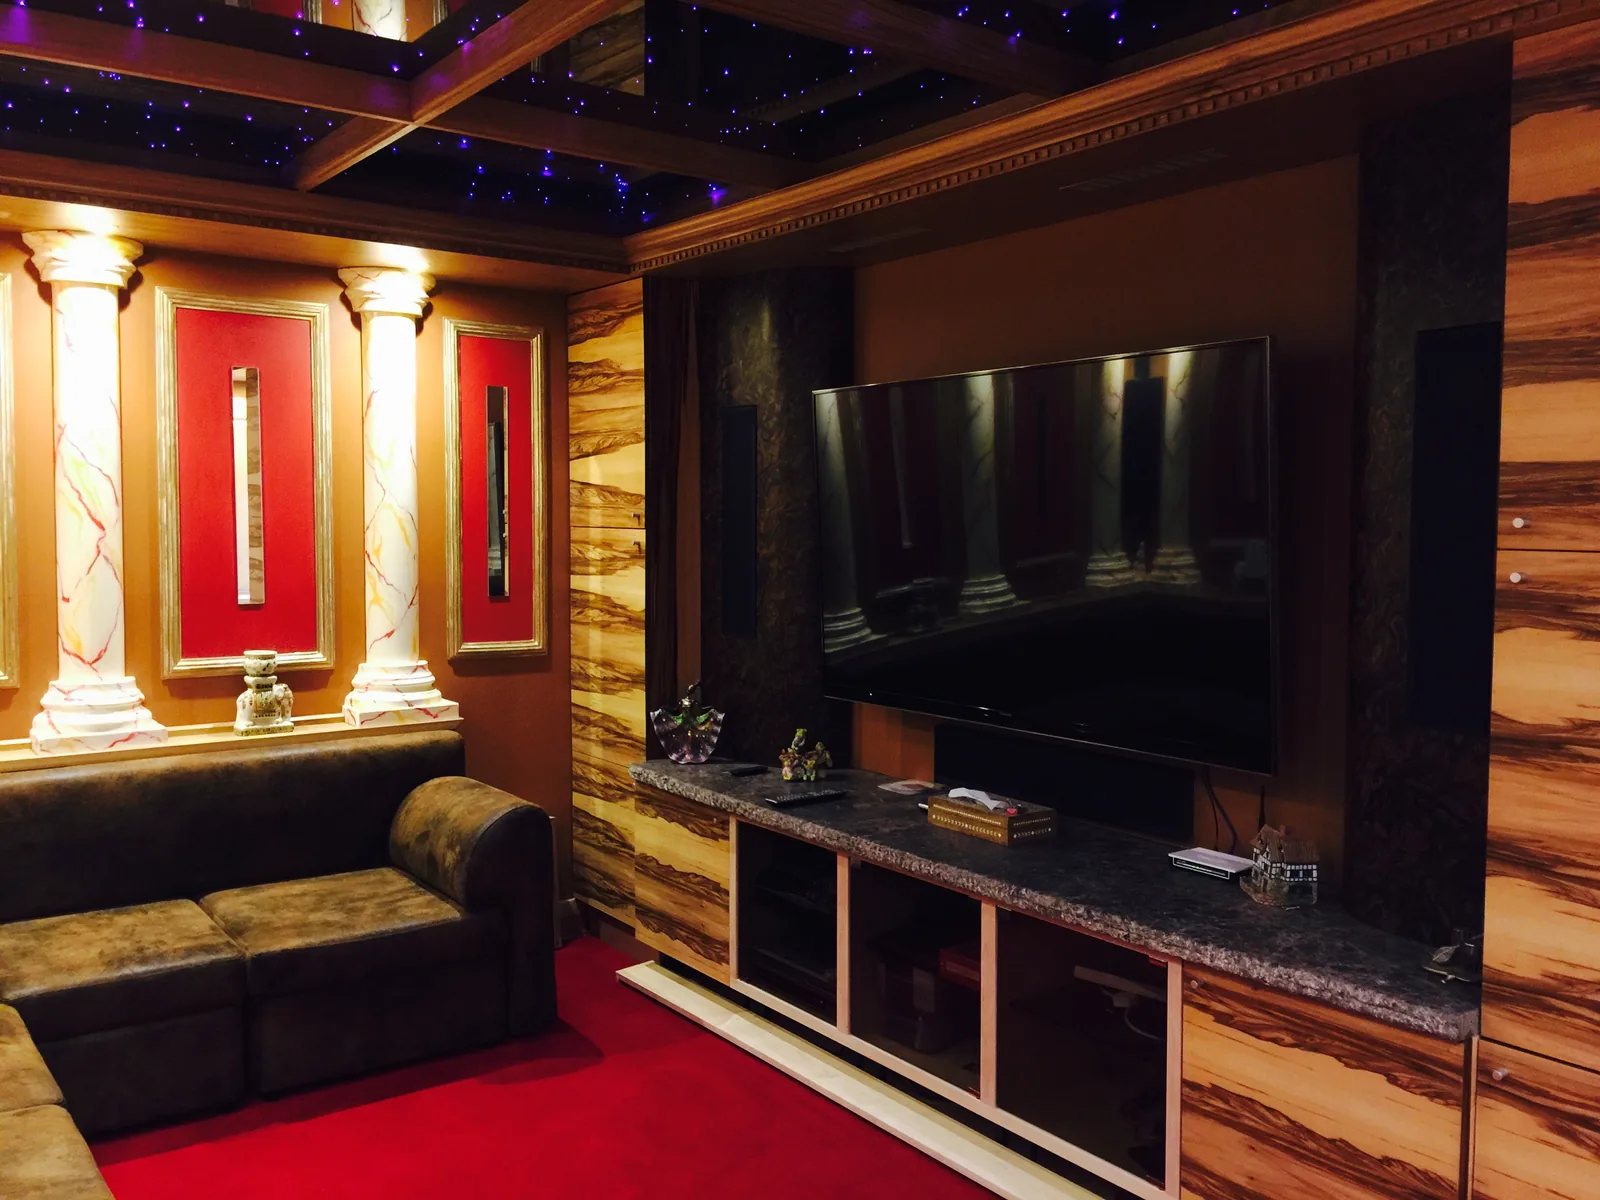
The full cinema room brings everything together: the fibre-optic starlight ceiling overhead, marbled column features along the wall, deep red carpet and the bespoke media wall. And in the middle of it sits the project's most personal touch. Rather than replace the client's 1979 sofa, BBB had it fully reupholstered in leather and refitted for its new purpose in the cinema room — preserving nearly five decades of family memories inside a brand-new space. Bespoke building isn't just about what you make new; sometimes it's about what you help a client keep.
Throughout the House
- ✓Bespoke solid oak doors — every internal door made bespoke to suit the original 1929 openings, hung on oak frames with feature architraves and skirting boards to match.
- ✓Amtico flooring — supplied and fitted in an oak finish with piping detail, laid to the client's exact specification. Significant floor preparation was needed first, with the original cracked floors made good before a single plank went down.
- ✓Bespoke shower room — fully designed and fitted by BBB.
The Driveway
Approximately 300m² of driveway was relaid in pebble-pattern block paving, completing the exterior transformation. Forty external lights line the drive and entrance, with two uplighters dedicated to the granite pillars.
The Challenges
An 18-month build on a 90-year-old property is never without its tests. The two biggest: British weather dictating the sequencing of exterior works, and the wait for German kitchen appliances to cross the Channel. Both were managed within the programme — and neither compromised the finish.
The Result
From structural calculations and 2-metre padstones to bevelled glazing and a sequencing door mechanism, every element of this project was designed and delivered by one team. That's the BBB difference: we don't coordinate trades around someone else's design — we design it, build it, and stand behind all of it.
Why Choose Berkshire Bespoke Builders
- ✓Owner-managed — Pindi Sahota is on site and managing your job personally
- ✓32 years on the tools — time-served builder, 25 years fitting bespoke kitchens
- ✓Fully insured — public liability and employer's liability on every project
- ✓Fixed-price written quotes — itemised by material and labour
- ✓Building regs managed — we submit applications and attend all inspection stages
- ✓Based in Bracknell — covering all of Berkshire. No travel surcharges or delays
Start a Similar Project
Thinking about transforming your own property? Get in touch with Berkshire Bespoke Builders for a free written quote.
Start Your Project 07399 651 836Planning a Similar Project in Berkshire?
Get a free written quote from Berkshire Bespoke Builders — usually within 10 working days, depending on the size of your project.