Small Residential Builds — Nuneaton, 2007
Malthouse Lodge — A 7-Apartment New Build, From a Derelict Industrial Plot
Location
Bottrill Street, Nuneaton
Project Type
Small Residential Builds (New Build)
Duration
9 months on site (Jan–Sep 2007)
Scope
Ground-up construction of 7 apartments, full groundworks to roof, NHBC warranted
Prefer Email?
Email Us for a No-Pressure Quote
Not ready to pick up the phone? Send a few details below and Pindi Sahota will reply personally — usually within one working day — with honest, straightforward advice. There is no sales pitch and no obligation, whether you are just exploring ideas or ready for a written quote.

The Brief
Before Malthouse Lodge existed, the plot on Bottrill Street in Nuneaton had a very different story. The site was historically home to industrial factories and a traditional malthouse tied to the town's prominent 19th and 20th-century manufacturing boom. By the time we became involved, decades of industrial use had left the plot derelict — a substantial pile of rubble and debris, with overgrown bushes and brambles reclaiming what had once been productive land. A friend of a friend of ours had secured the site and wanted to bring it back to life as seven private apartments. Berkshire Bespoke Builders — building at the time from our Coventry base, not too far from Nuneaton — was appointed main contractor for the entire project, engaged entirely on word of mouth. It became one of the largest and most technically demanding projects we have undertaken: a genuine ground-up new build, delivered from cleared industrial land to seven finished, occupied apartments in nine months.
Our Approach
A change of use from industrial land to residential accommodation meant full planning permission was required from the outset — not permitted development. Nuneaton Borough Council took a particular interest in the external brick specification, and reaching an agreed final brick took considerable negotiation before construction could begin. The building's footprint was not a true rectangle, so several corners needed to be built at 65° and 35° angles rather than a standard 90° — bricks manufactured specifically to those angles, supplied to us by Buildbase, with our own bricklayers carrying out the laying. Once site clearance began and the old industrial slabs were broken out, ground conditions changed the entire engineering approach: standard 600x1000mm strip footings were no longer sufficient, and our structural engineer redesigned them as 1000x2000mm reinforced footings with rebar, with the floor build-up changing from a conventional concrete slab to a polystyrene block-and-beam system, topped with a 200mm reinforced concrete deck and finished with a fast screed.
The Build
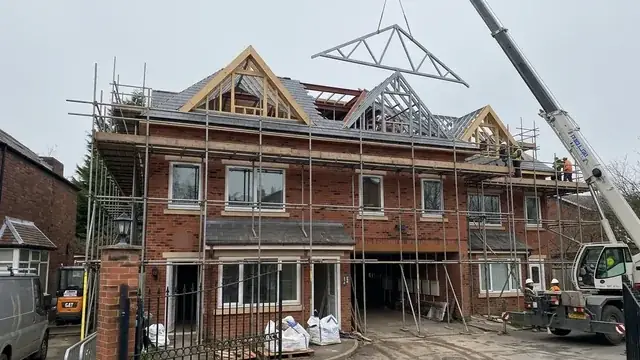
With the revised footings and floor design confirmed, groundworks progressed with reinforced concrete poured to the new specification throughout. Good site access allowed us to bring a mobile crane onto Bottrill Street to lift precast Bison beam-and-block flooring directly into position at first floor level, arranged through Ainsgough Crane Hire. The external walls were built in traditional brick and block with 100mm cavity insulation, incorporating the specially manufactured angled corner bricks throughout. The roof was one of the most complex elements of the build: rather than a standard up-and-over structure, it rises, levels into a flat mid-section, then rises again over six dormer windows — involving roughly £20,000 of structural steelwork, with rainwater drainage designed both internally through the flat sections and externally at the eaves. NHBC carried out staged inspections throughout construction and passed the project at every single visit, and each apartment was tested and passed for sound insulation between units before handover. At peak, 35 tradespeople were on site to keep the nine-month programme on track. The site also included electric entrance gates, allocated car parking for residents, and a full 3-phase electrical installation to serve the block. The build was not without its setbacks — the site suffered a burglary during construction, with copper piping and cabling stolen the night before plasterers were due to begin boarding. It cost us ten days, but the programme recovered and handover was barely affected.
Materials & Specification
Foundations: 1000x2000mm reinforced concrete strip footings with rebar, redesigned on site from a standard 600x1000mm specification once true ground conditions were exposed. Flooring: polystyrene block-and-beam construction with a 200mm reinforced concrete topping and fast screed finish; first floor in precast Bison beam-and-block, craned into position. Walls: traditional brick and block cavity construction with 100mm cavity wall insulation, including bespoke 65° and 35° corner bricks manufactured and supplied by Buildbase for the building's non-rectangular footprint. Roof: an up/flat/over profile with six dormers, approximately £20,000 of structural steelwork, and dual internal and external rainwater drainage. Warranty: NHBC-inspected at every construction stage, passed throughout.
The Result
Seven apartments — three three-bedroom and four two-bedroom, every bedroom en-suite — completed from a derelict industrial plot in nine months, delayed only ten days by an on-site burglary. Electric gated parking and a full 3-phase electrical supply were included for residents. The apartments remain occupied to this day, nearly two decades on. Malthouse Lodge stands as one of our clearest examples of Berkshire Bespoke Builders acting as main contractor on a substantial ground-up development for a private client — the same capability we bring to self-build and replacement-dwelling projects today.
From Derelict Industrial Plot to Malthouse Lodge
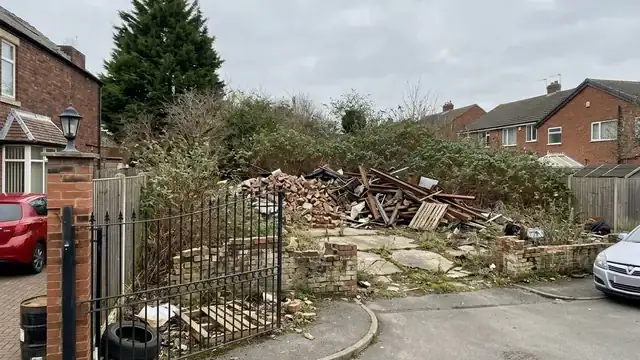
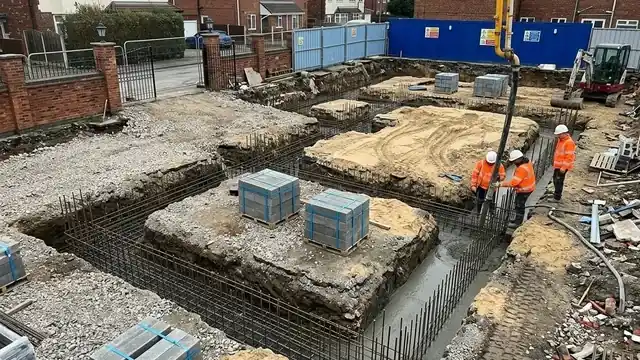
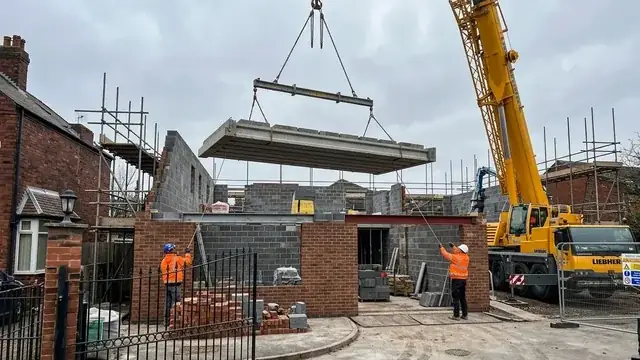
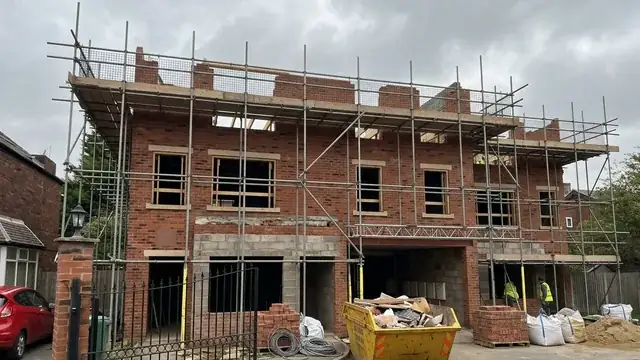
No photographs survive from the 2007 build itself. The six images below are illustrative recreations, generated to tell the story of the site's transformation stage by stage — from the derelict plot through to the finished building shown in our real photographs further down this page.
The plot before construction — derelict former industrial land, overgrown and rubble-strewn (illustrative recreation, no photographs survive from 2007)
Groundworks — redesigned 1000x2000mm reinforced footings after old industrial slabs were broken out (illustrative recreation)
First floor Bison beam-and-block flooring craned into place via Ainsgough Crane Hire (illustrative recreation)
Brick and block shell rising, with the specially manufactured angled corner bricks in place (illustrative recreation)
The complex up/flat/over roof structure and six dormers taking shape, around £20,000 of steelwork (illustrative recreation)
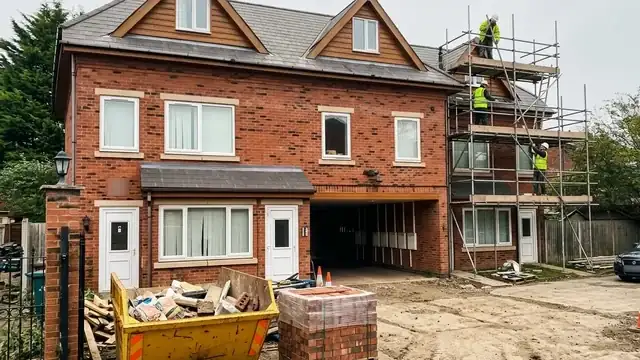
Scaffolding coming down on the near-complete building, ready for handover (illustrative recreation)
Project Photos

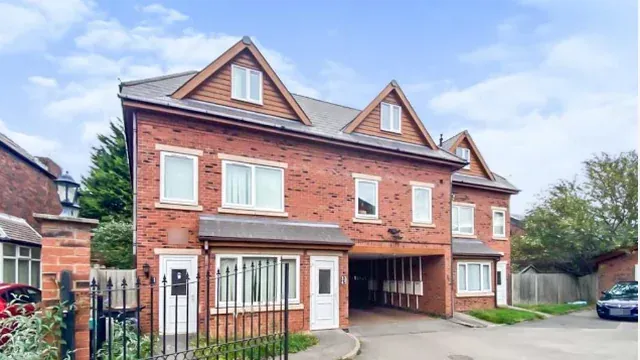
Finished Malthouse Lodge apartment block exterior on Bottrill Street, Nuneaton
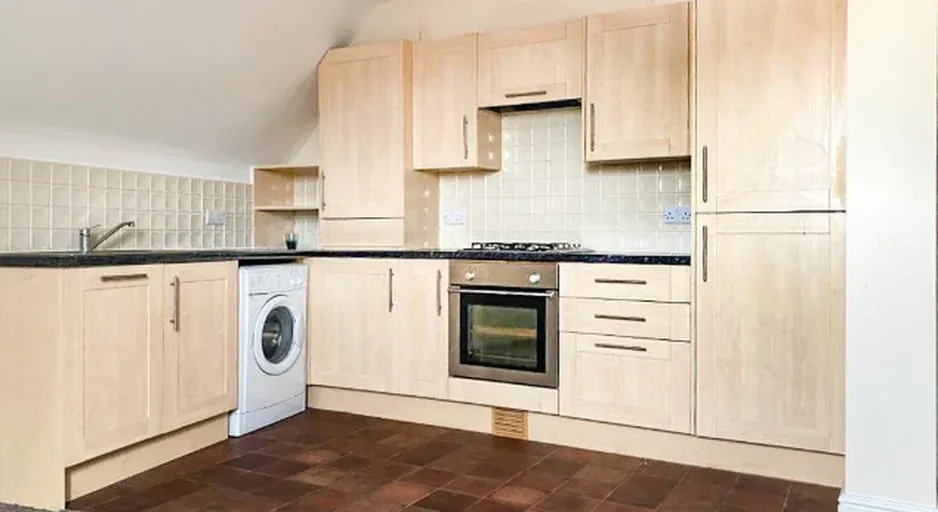
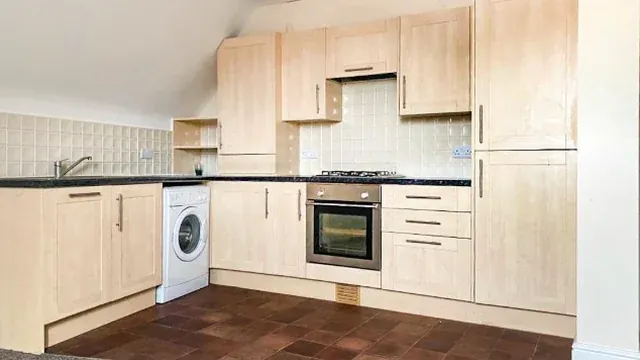
Finished fitted kitchen inside one of the seven Malthouse Lodge apartments
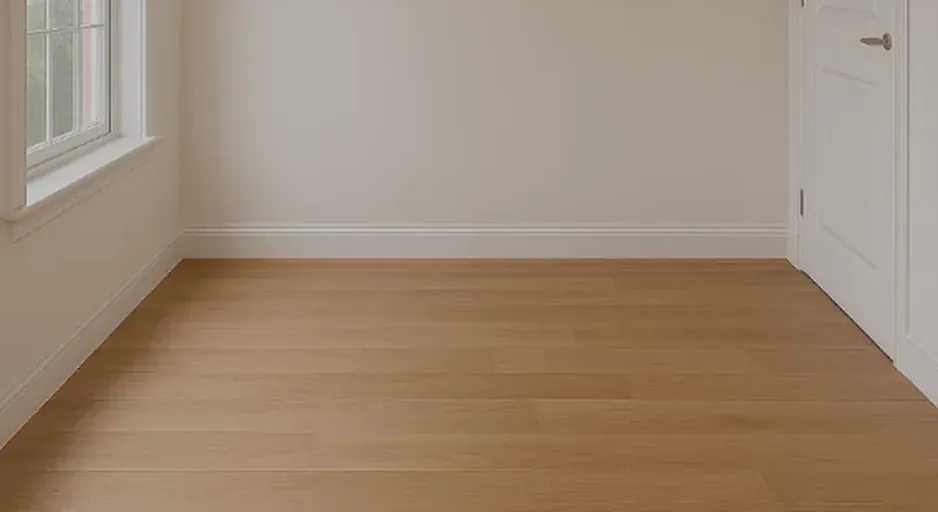
Finished bedroom with oak flooring inside a Malthouse Lodge apartment
See more finished projects in our full gallery.
Project FAQs
Do you take on ground-up new build developments, or just extensions and renovations?
Yes — Malthouse Lodge in Nuneaton is a good example: a genuine ground-up development of seven apartments, delivered as main contractor from cleared industrial land to a finished, NHBC-inspected building. We take on selected new build and self-build projects alongside our regular extension and renovation work, always personally managed.
What happens if ground conditions turn out to be worse than expected once you start digging?
It happens more often than people expect, especially on former industrial or brownfield land. On Malthouse Lodge, breaking out old slabs revealed conditions that needed a completely redesigned foundation and floor specification — bigger reinforced footings and a beam-and-block floor system instead of a standard slab. We work with a structural engineer to redesign on the spot when this happens, and we are upfront with clients about the cost and time impact rather than trying to patch over it.
Do new build projects come with NHBC warranty cover?
Where applicable, yes. Malthouse Lodge was inspected by NHBC at every construction stage and passed on every visit, giving the eventual occupants a recognised structural warranty. We coordinate NHBC (or an equivalent warranty provider) staged inspections on new build projects from groundworks through to completion.
Why Choose Berkshire Bespoke Builders
- ✓Owner-managed — Pindi Sahota is on site and managing your job personally
- ✓32 years on the tools — time-served builder, 25 years fitting bespoke kitchens
- ✓Fully insured — public liability and employer's liability on every project
- ✓Fixed-price written quotes — itemised by material and labour
- ✓Building regs managed — we submit applications and attend all inspection stages
- ✓Main contractor experience — proven on multi-unit developments, not just single homes
Start a Similar Project
Considering a new build or self-build project? Get a free written quote.
Start Your Project 07399 651 836Planning a Similar New Build Project?
Get a free written quote from Berkshire Bespoke Builders — usually within 10 working days, depending on the size of your project.