- Home
- Services
- Garage Conversions
- Sunningdale

Building Contractor — Sunningdale
Garage Conversions in Sunningdale
Sunningdale is one of the most prestigious villages in the South East, sitting between Ascot and Virginia Water in the Royal Borough of Windsor and Maidenhead. The village is predominantly composed of large detached properties — Edwardian Arts and Crafts houses, substantial inter-war homes in the 1920s and 1930s Surrey-vernacular style, and more recently built high-specification modern villas. Many properties sit on plots of half an acre or more, accessed via private roads. Values consistently rank among the highest in Berkshire, and the resident profile skews towards established professionals and international buyers seeking proximity to Heathrow. At this end of the market, construction quality and clear communication matter more than ever — get in touch and we'll walk you through everything before you commit to anything.
Garage Conversions across Berkshire by owner-managed local builders. Clear quotes for insulation, floors, walls, windows, electrics, building regulation conversion. In Sunningdale specifically, we scope every garage conversion project at a free site visit, covering insulation, floor build-up, stud walls, electrics, windows, before confirming a fixed-price written quote.
Garage Conversions Checklist — Sunningdale
- ✓Planning assessment — permitted development confirmed free at initial visit
- ✓Structural design and building control submission included
- ✓Fixed-price written quote — fully itemised
- ✓Full build — insulation, floor build-up, stud walls, electrics, windows
- ✓Building Regulations Completion Certificate on handover
Client Reviews
What Our Clients Say
“Pindi is an excellent tradesman. His attention to detail is second to none and he's a really nice guy to work with. Highly recommend.”
James Graham
“Pindi did a fantastic job with my kitchen. He understood my requirements from the start and I was very happy with the finished result. His workmanship was exceptional.”
Lisa Creek
“I used Pindi Sahota for a house conversion, all works were carried out professionally.”
Aniket Patel
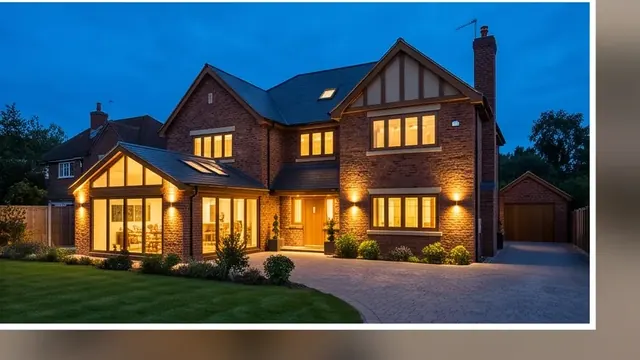
Recent Work Nearby
A Recent Project in This Area
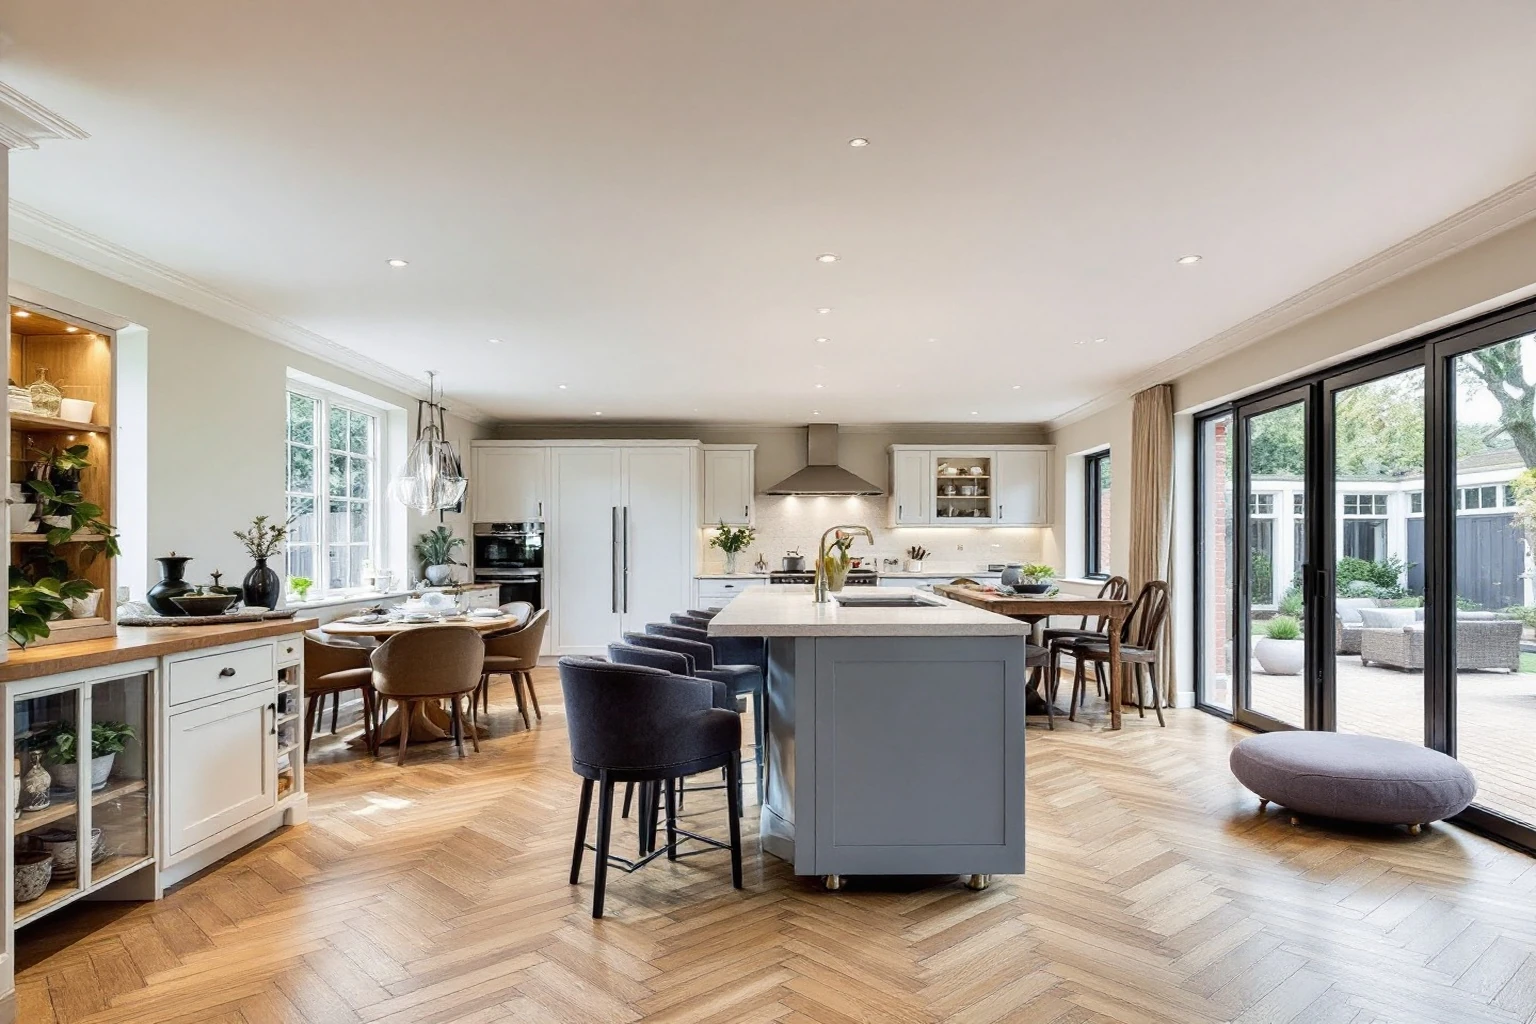
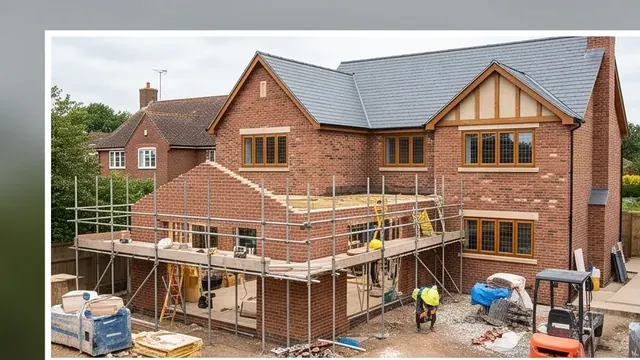
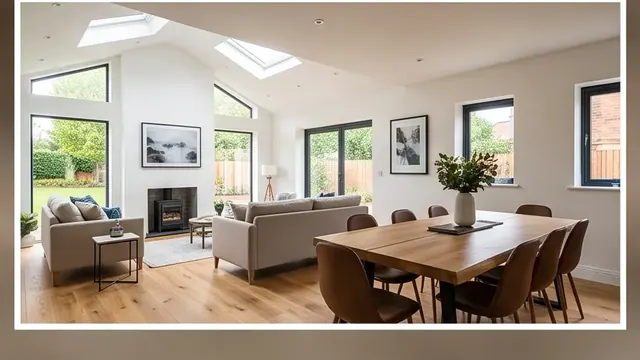
Whole House Renovation in Sunningdale — 1930s Detached
Sunningdale, SL5 · 22 weeks
Other Building Services in Sunningdale
Kitchen Extensions
Bespoke kitchen extensions designed and built to your exact specification — single storey rear and side extensions tailored to your property.
Single Storey Extensions
Add space and natural light with a bespoke single storey extension, designed and built to your exact brief.
Double Storey Extensions
Maximise your home's footprint with a precision-built double storey extension, tailored to your property.
Loft Conversions
Transform wasted loft space into a bright bedroom, home office, or living area — fully managed from planning to handover.
Small Residential Builds
Selective new build projects for self-build clients and replacement dwellings — owner-managed throughout by Pindi Sahota.
Renovations & Refurbishments
Full property renovations and refurbishments that breathe new life into your home.
Groundworks & Foundations
Solid groundworks and engineered foundations underpinning every quality build we deliver.
Brickwork & Blockwork
Precision brickwork and blockwork by experienced tradesmen — new walls, repairs, and feature work.
Roofing
New roofs, repairs, and flat roof solutions installed to last — using quality materials throughout.
Garage Conversions
Convert your garage into a usable, habitable room — built to full building regulation standard.
Basement Conversions
Expert basement conversion and underpinning to unlock hidden space beneath your home.
How We Work in Sunningdale
Every project starts with a free site visit. Pindi Sahota visits your property in Sunningdale, assesses the site, and checks planning and permitted development — at no cost and no obligation. You then receive a fully itemised fixed-price written quote, typically within 10 working days, depending on the size of your project.
We prepare and submit building regulation drawings, agree a programme, and start on site. Pindi manages every project personally — on site and on the tools throughout.
We attend every building control inspection and hand over with a Building Regulations Completion Certificate.
What Affects Cost in Sunningdale
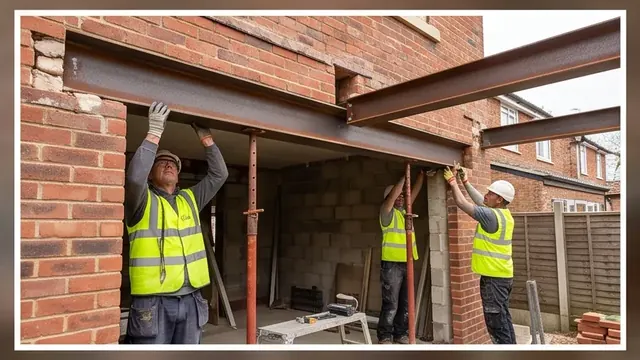
Extension costs in Sunningdale vary based on: footprint and height; ground conditions and foundation depth; structural steel required; glazing specification (bi-folds, rooflights, lanterns); kitchen or bathroom specification; site access; and conservation area design requirements where applicable.
Sunningdale's roads include properties within or adjacent to conservation areas, and several private roads carry Article 4 directions that remove standard permitted development rights. The Royal Borough of Windsor and Maidenhead takes a careful approach to extensions that affect the character of the village streetscape. Some properties sit close to the Green Belt or within the Surrey Hills buffer zone. Large plots can mean complex drainage diversion and longer groundworks phases. We check every address individually before quoting.
FAQ
Garage Conversions in Sunningdale — FAQ
Do I need planning permission for garage conversions in Sunningdale?
Some roads in Sunningdale have Article 4 directions and conservation designations that restrict permitted development. We check your specific address at the initial consultation before anything is priced.
How much does garage conversions cost in Sunningdale?
Kitchen extensions in Sunningdale typically cost £110,000–£175,000+ given larger footprints and higher specification.
Who is the planning authority covering Sunningdale?
Royal Borough of Windsor and Maidenhead.
Does a garage conversion need planning permission?
Most garage conversions are covered by permitted development and do not require planning permission. Exceptions include: properties in conservation areas where the garage is visible from the road, listed buildings, and properties where permitted development rights have been removed by an Article 4 direction. However, building regulations approval is always required. We check your specific address at the initial visit.
Do I need building regulations for a garage conversion?
Yes — all garage conversions creating habitable space require building regulation approval. This covers insulation, ventilation, electrics, and fire safety. We manage all building regulation submissions and inspections.
Also Available
Garage Conversions in Nearby Towns
Other Services in Sunningdale
Need Garage Conversions in Sunningdale?
Free written quote from your local Berkshire building contractor — usually within 10 working days, depending on the size of your project.