- Home
- Services
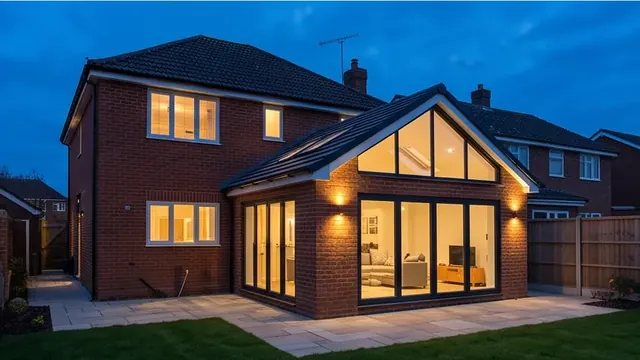
- Double Storey Extensions
- Newbury

Building Contractor — Newbury
Double Storey Extensions in Newbury
Newbury is the largest market town in West Berkshire and has a well-defined historic core with Georgian and Victorian properties around the Market Place and Northbrook Street. Beyond the town centre, residential development from the 1930s through to the 1980s produced the bulk of Newbury's family housing stock — particularly semis and detached homes on roads in Wash Common, Greenham, and Stroud Green. Wash Common in the south of the town tends to have slightly larger plots, while Greenham carries newer development close to the former Common. West Berkshire's generally lower property prices make Newbury accessible, though values are rising steadily.
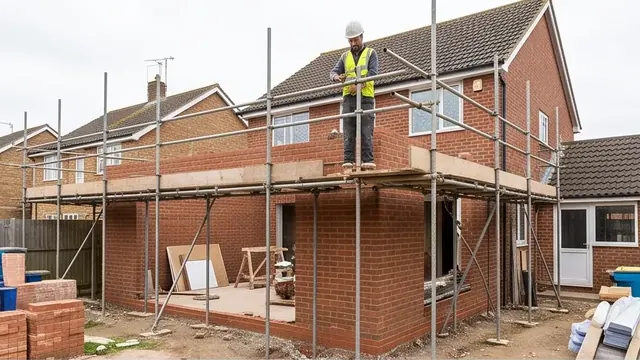
Double Storey Extensions across Berkshire by owner-managed local builders. Clear quotes for two-storey structure, foundations, steels, roof tie-ins, bedroom layouts, planning. In Newbury specifically, we scope every double storey extension project at a free site visit, covering foundations, structural steels, first and second floor structure, roof tie-in, first fix, before confirming a fixed-price written quote.
Double Storey Extensions Checklist — Newbury
- ✓Planning assessment — permitted development confirmed free at initial visit
- ✓Structural design and building control submission included
- ✓Fixed-price written quote — fully itemised
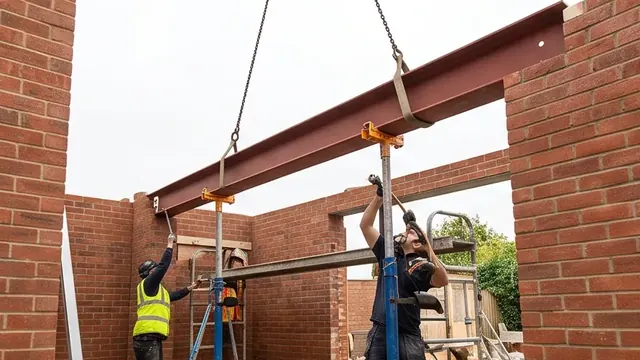
- ✓Full build — foundations, structural steels, first and second floor structure, roof tie-in, first fix
- ✓Building Regulations Completion Certificate on handover
Client Reviews
What Our Clients Say
“Pindi is an excellent tradesman. His attention to detail is second to none and he's a really nice guy to work with. Highly recommend.”
James Graham
“Pindi did a fantastic job with my kitchen. He understood my requirements from the start and I was very happy with the finished result. His workmanship was exceptional.”
Lisa Creek
“I used Pindi Sahota for a house conversion, all works were carried out professionally.”
Aniket Patel
Recent Work Nearby
A Recent Project in This Area
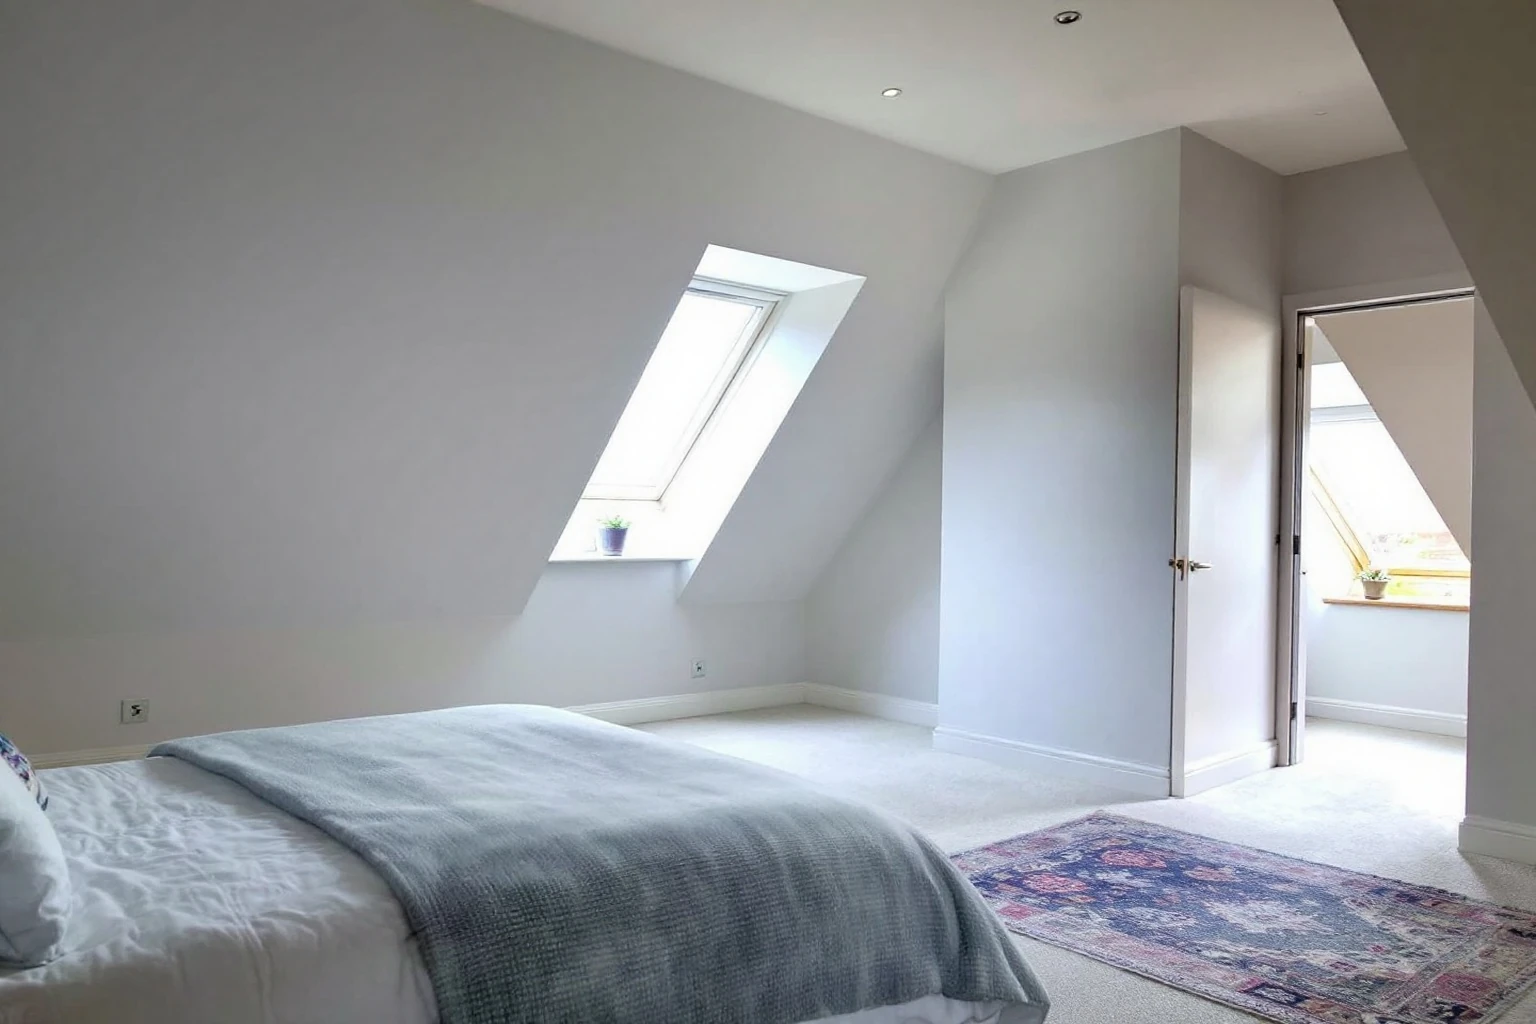
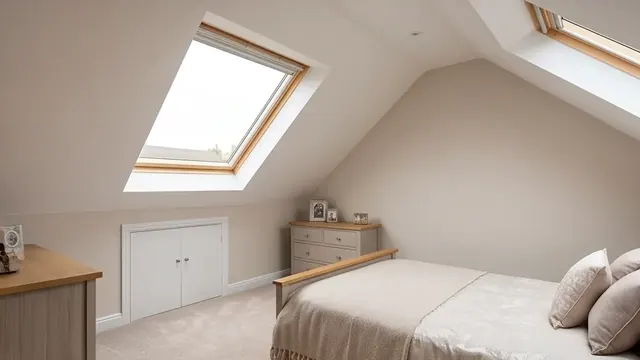
Dormer Loft Conversion in Newbury — 1960s Bungalow Master Suite
Newbury, RG14 · 14 weeks
Other Building Services in Newbury
Kitchen Extensions
Bespoke kitchen extensions designed and built to your exact specification — single storey rear and side extensions tailored to your property.
Single Storey Extensions
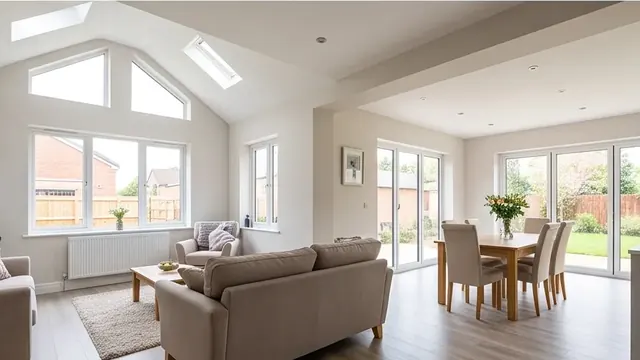
Add space and natural light with a bespoke single storey extension, designed and built to your exact brief.
Double Storey Extensions
Maximise your home's footprint with a precision-built double storey extension, tailored to your property.
Loft Conversions
Transform wasted loft space into a bright bedroom, home office, or living area — fully managed from planning to handover.
Small Residential Builds
Selective new build projects for self-build clients and replacement dwellings — owner-managed throughout by Pindi Sahota.
Renovations & Refurbishments
Full property renovations and refurbishments that breathe new life into your home.
Groundworks & Foundations
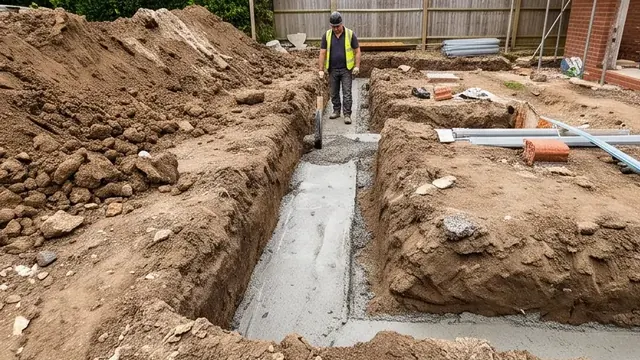
Solid groundworks and engineered foundations underpinning every quality build we deliver.
Brickwork & Blockwork
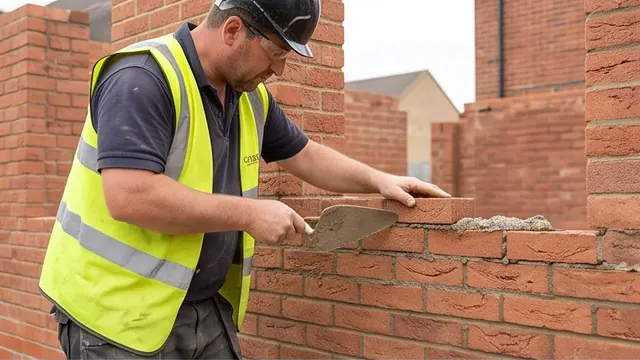
Precision brickwork and blockwork by experienced tradesmen — new walls, repairs, and feature work.
Roofing
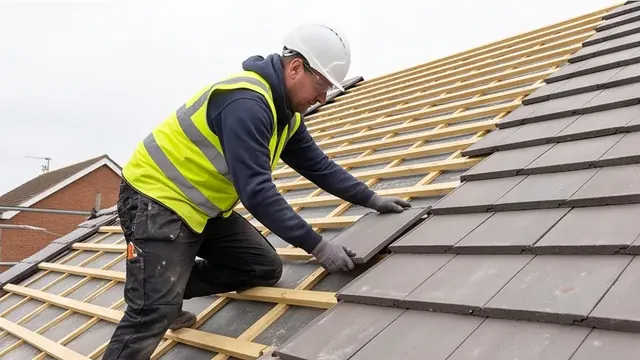
New roofs, repairs, and flat roof solutions installed to last — using quality materials throughout.
Garage Conversions
Convert your garage into a usable, habitable room — built to full building regulation standard.
Basement Conversions
Expert basement conversion and underpinning to unlock hidden space beneath your home.
How We Work in Newbury
Every project starts with a free site visit. Pindi Sahota visits your property in Newbury, assesses the site, and checks planning and permitted development — at no cost and no obligation. You then receive a fully itemised fixed-price written quote, typically within 10 working days, depending on the size of your project.
We prepare and submit building regulation drawings, agree a programme, and start on site. Pindi manages every project personally — on site and on the tools throughout.
We attend every building control inspection and hand over with a Building Regulations Completion Certificate.
What Affects Cost in Newbury
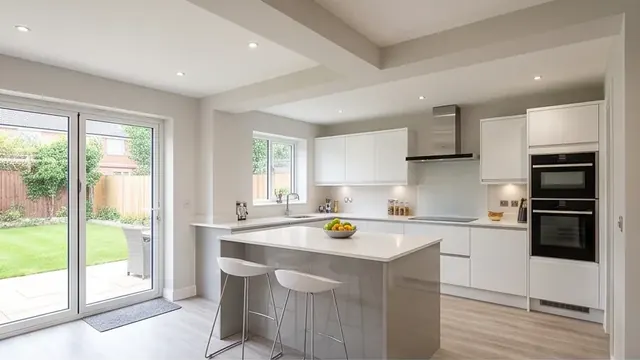
Extension costs in Newbury vary based on: footprint and height; ground conditions and foundation depth; structural steel required; glazing specification (bi-folds, rooflights, lanterns); kitchen or bathroom specification; site access; and conservation area design requirements where applicable.
FAQ
Double Storey Extensions in Newbury — FAQ
Do I need planning permission for double storey extensions in Newbury?
Most Newbury properties qualify under permitted development. Conservation areas in the town centre affect period properties. We confirm at the initial visit, free of charge.
How much does double storey extensions cost in Newbury?
Single storey kitchen extensions typically range from £90,000–£135,000.
Who is the planning authority covering Newbury?
West Berkshire Council covers Newbury.
Does a double storey extension need planning permission?
In almost all cases, yes. Double storey rear extensions exceed permitted development limits and require a full planning application. We advise on this at the initial site visit and can recommend local planning consultants or architects.
How much does a double storey extension cost?
Typically £2,500–£3,200 per m² for a standard specification or £3,500–£4,800+ per m² for a high-end finish — around £100,000–£190,000+ for a typical 40m² double storey extension, plus VAT and professional fees. We provide fully itemised fixed-price quotes.
Also Available
Double Storey Extensions in Nearby Towns
Need Double Storey Extensions in Newbury?
Free written quote from your local Berkshire building contractor — usually within 10 working days, depending on the size of your project.